
Address
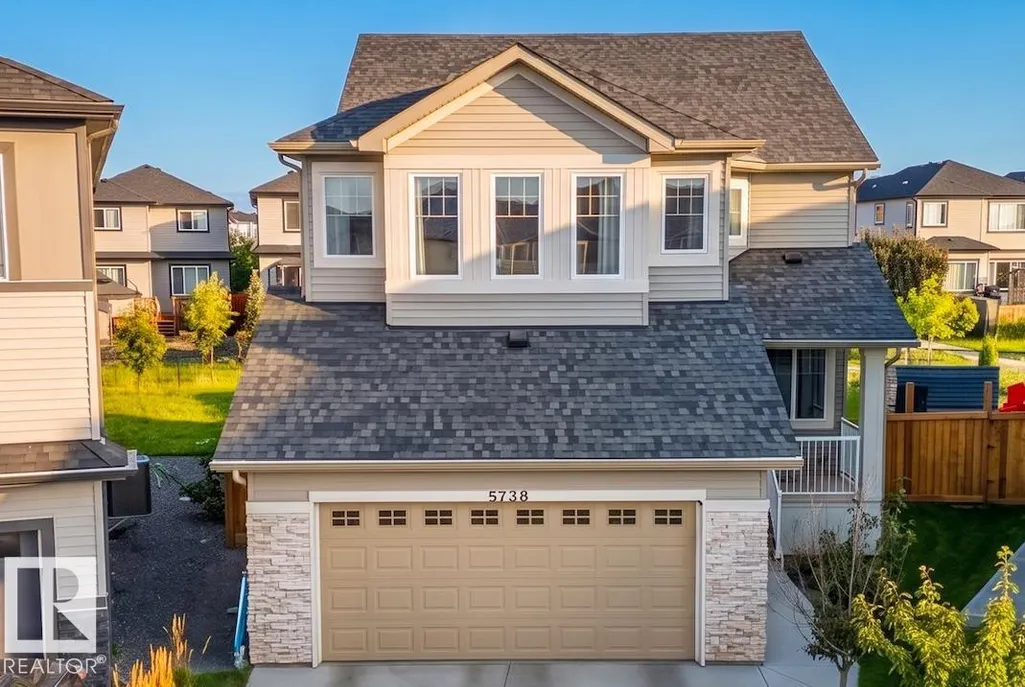
5738 Cautley Cr Sw, Edmonton, AB
Price
$ 830,000
Property Attributes
- ID#E4514213
- TypeSingle Family
- Listing Status Active
- MunicipalityEdmonton
- CityEdmonton
- AreaEdmonton
- NeighbourhoodChappelle Area
- Postal CodeT6W 4X9
- Style
- Year Built2021
- Price$ 830,000
- Bedrooms4
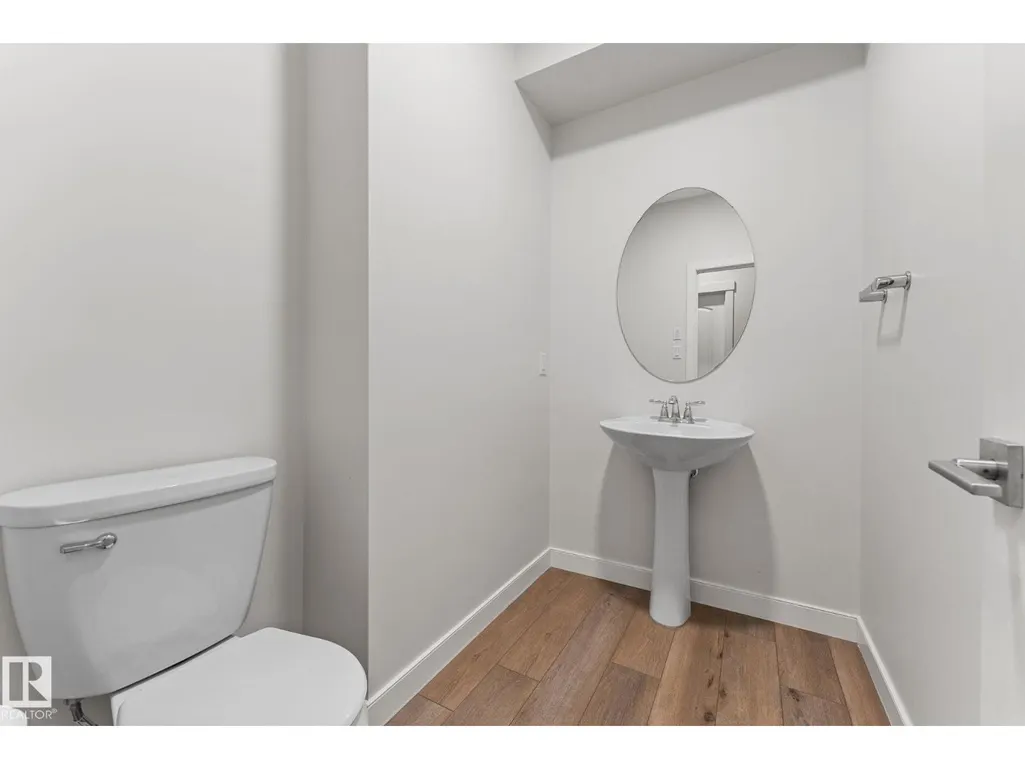
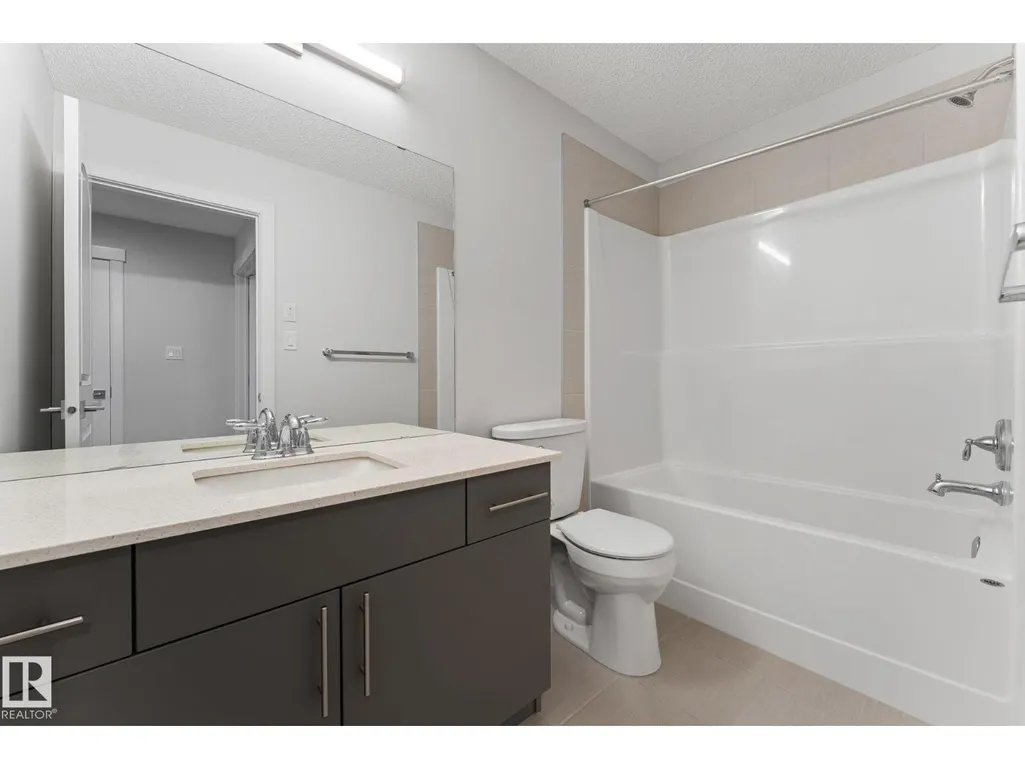
- Bathrooms3
- Half Bathrooms1
- Sqr Footage2772
Data Source:
Canadian Real Estate Association (CREA)
Property Description
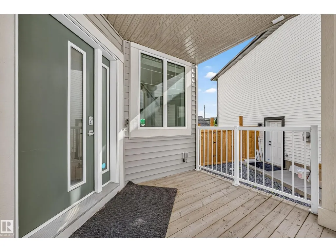
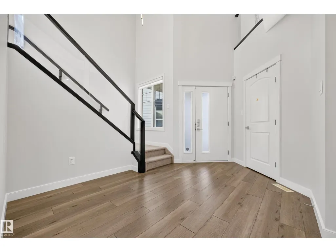
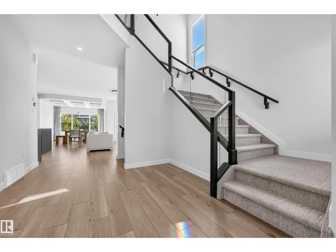
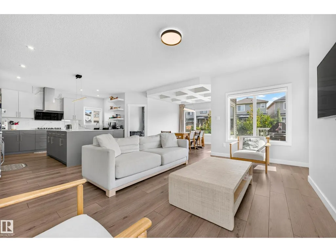
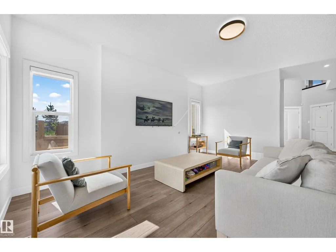
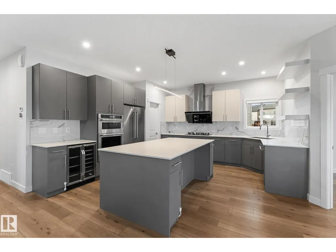
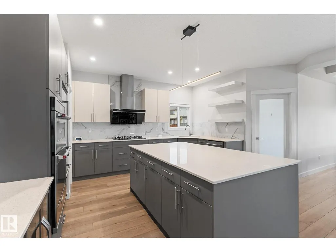
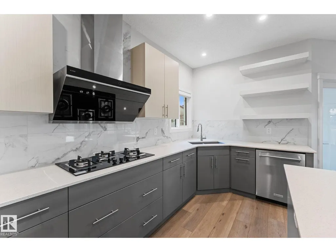
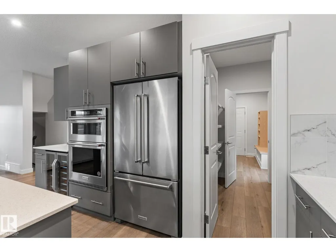
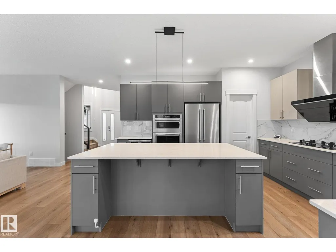
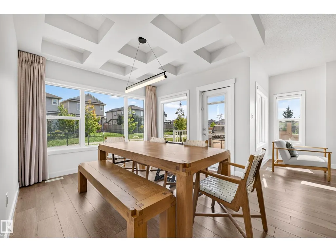
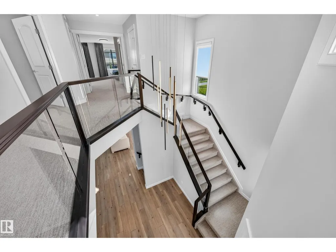
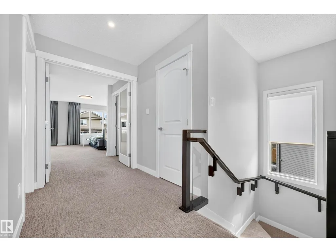
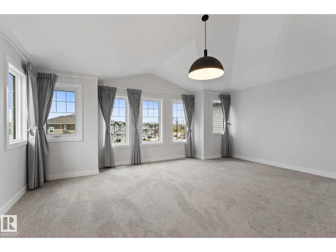
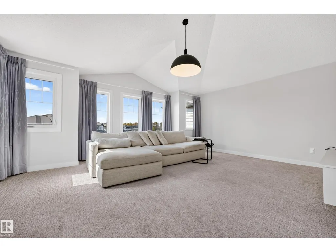
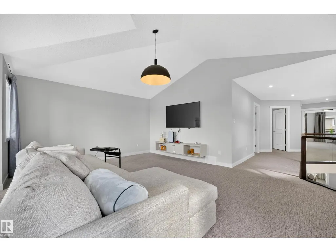
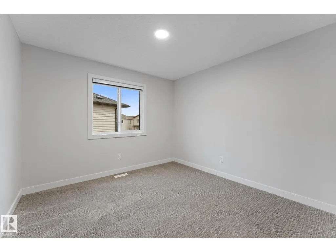
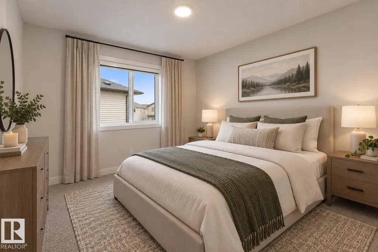
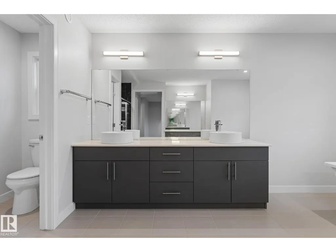
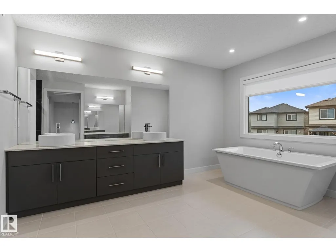
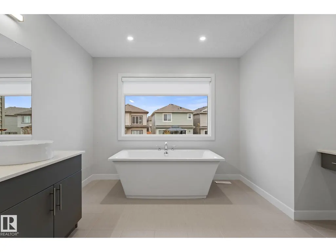
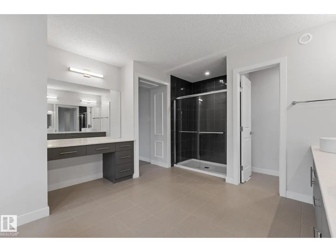
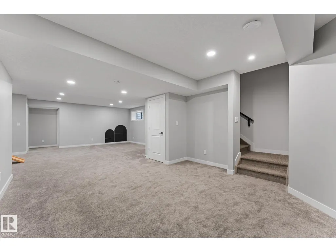
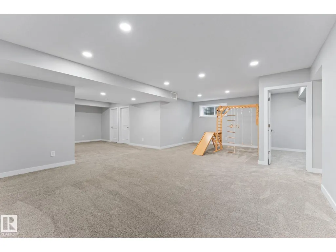
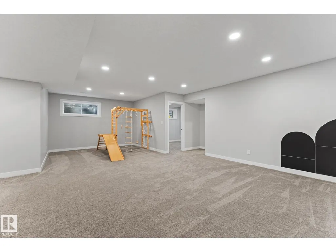
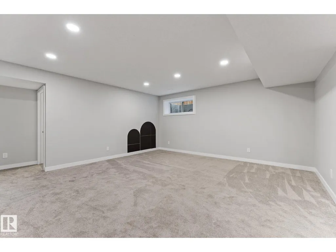
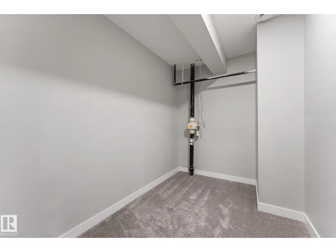
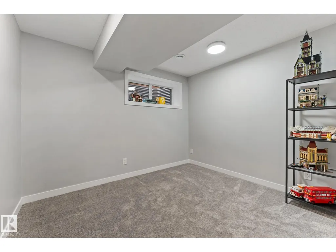
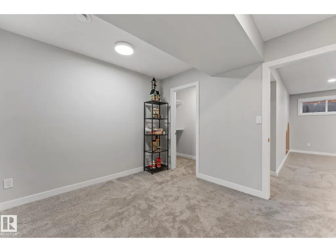
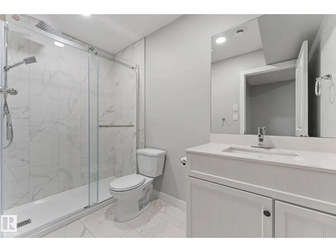
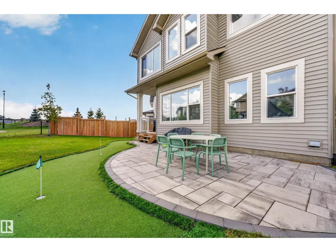
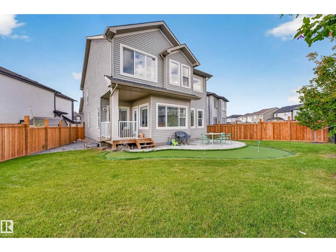
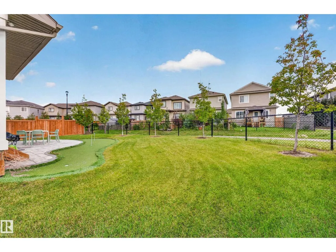
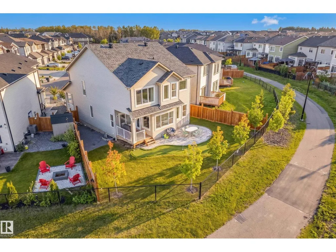
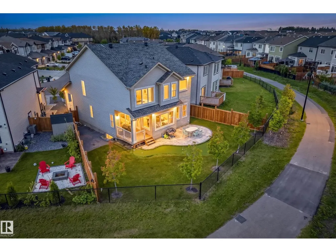
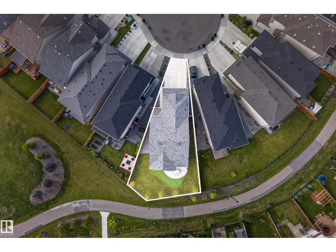
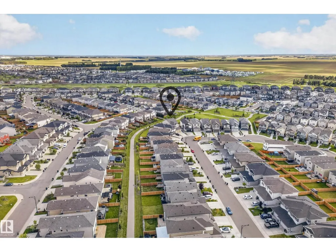
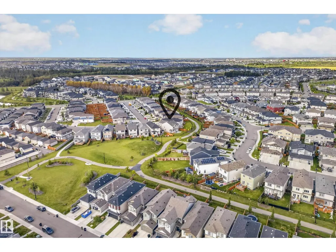
Extensively upgraded Pacesetter home on a LARGE PIE-SHAPED LOT, BACKING A WALKING PATH! This meticulously maintained 2-storey offers high-end upgrades. The stunning kitchen features TWO-TONE CABINETRY, a large island with QUARTZ COUNTERTOPS, upgraded KitchenAid appliances, a WINE FRIDGE & GAS STOVE. The dining area has COFFERED CEILINGS & a wall of windows overlooking the incredible backyard. Enjoy your private oasis with a CUSTOM PUTTING GREEN, deck, tiled patio, and beautifully landscaped yard with OVER $60,000 INVESTED IN LANDSCAPING ALONE! Upstairs offers a spacious bonus room with VAULTED CEILINGS and 3 bedrooms. The primary suite features a walk-in closet with BUILT-IN ORGANIZERS and a DREAM ENSUITE with dual sinks, soaker tub, vanity desk, and tiled surround shower. The FULLY FINISHED BASEMENT adds a large rec room, 4th bedroom, and full bathroom. Additional features include a HEATED DOUBLE GARAGE, A/C, water softener, HRV system. MOVE IN READY WITH SOME FURNITURE INCLUDED. (id:7434)
General Features
| Features | See remarks, Flat site |
|---|---|
| Property Type | Single Family |
| Neighbourhood | Chappelle Area |
| Amenities | Playground, Public Transit, Schools, Shopping |
| Building Appliances | Dishwasher, Hood Fan, Microwave, Refrigerator, Gas stove(s), Water softener, Window Coverings, Wine Fridge |
| Building Cooling Type | Central air conditioning |
| Parking Space Total | 4 |
| Building Type | House |
| Ownership Type | Freehold |
| Building.StoriesTotal | 2 |
Interior Features
| Building Fireplace Present | False |
|---|---|
| Building Heating Type | Forced air |
| Basement Development | Finished |
| Basement Type | Full (Finished) |
| Construction Style Attachment | Detached |
| Living Area Range | 2772 |
| Bedrooms | 4 |
Exterior Features
| Structure | Deck, Patio(s) |
|---|---|
| Land Amenities | Playground, Public Transit, Schools, Shopping |
| Fence Type | Fence |
Room Details
| Room | Dimensions | Level | Flooring | Details |
|---|---|---|---|---|
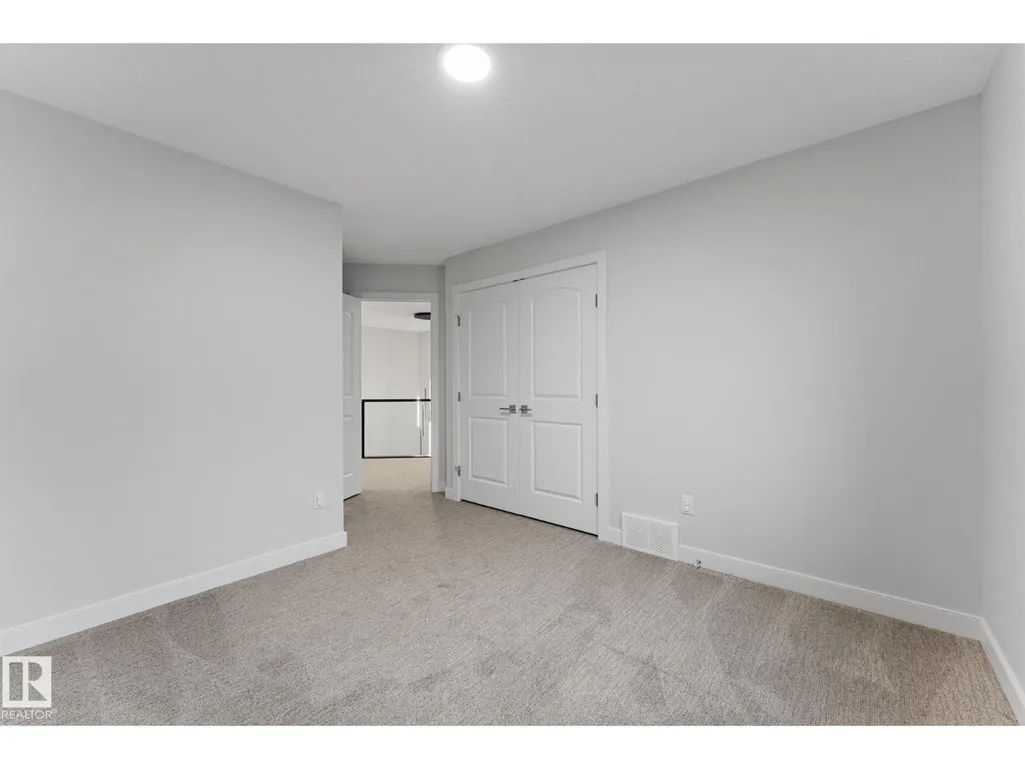
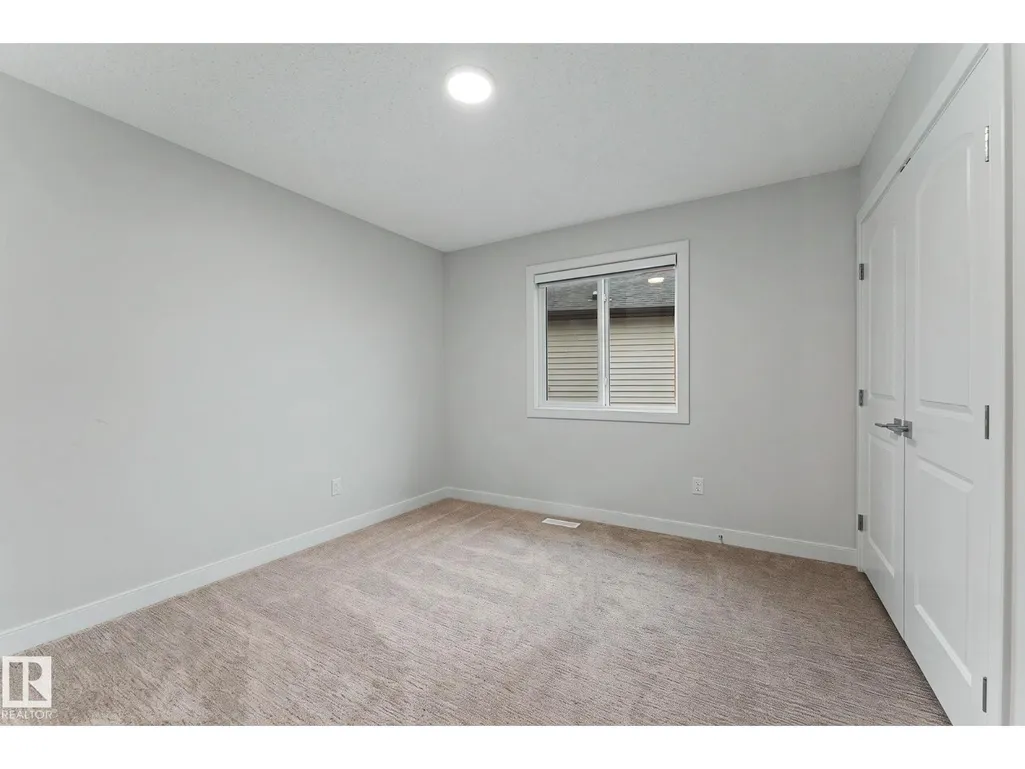
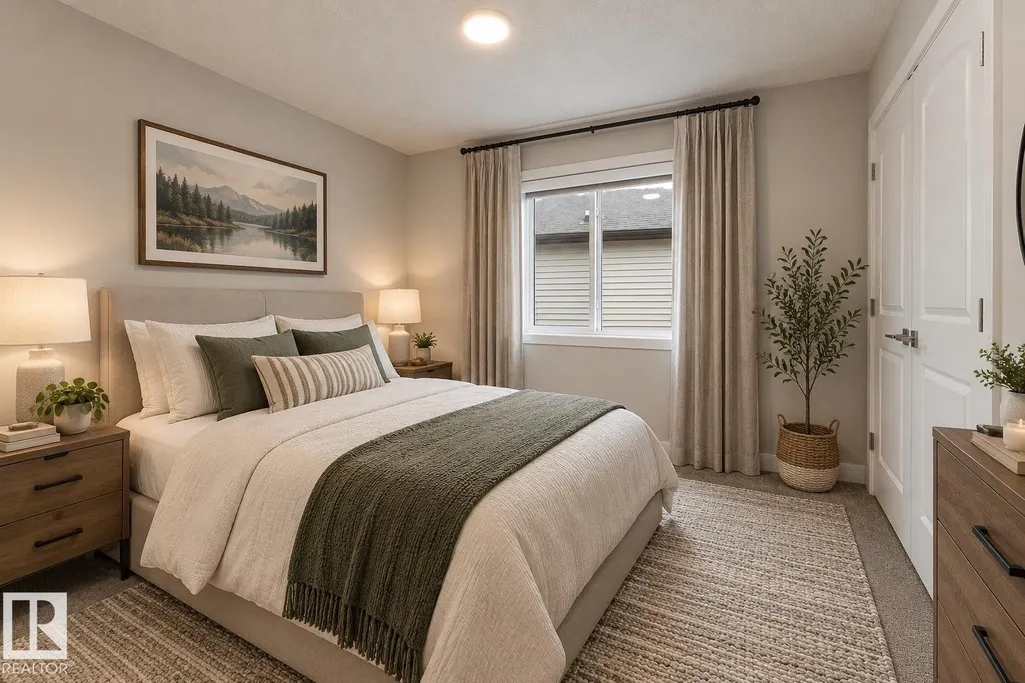
| Bedroom 2 | 3.4 m x 4.85 m | Upper Level | 4.85 m | |
| Bedroom 3 | 3.22 m x 3.53 m | Upper Level | 3.53 m | |
| Bedroom 4 | Measurements not available | Basement | ||
| Bonus Room | 4.83 m x 5.77 m | Upper Level | 5.77 m | |
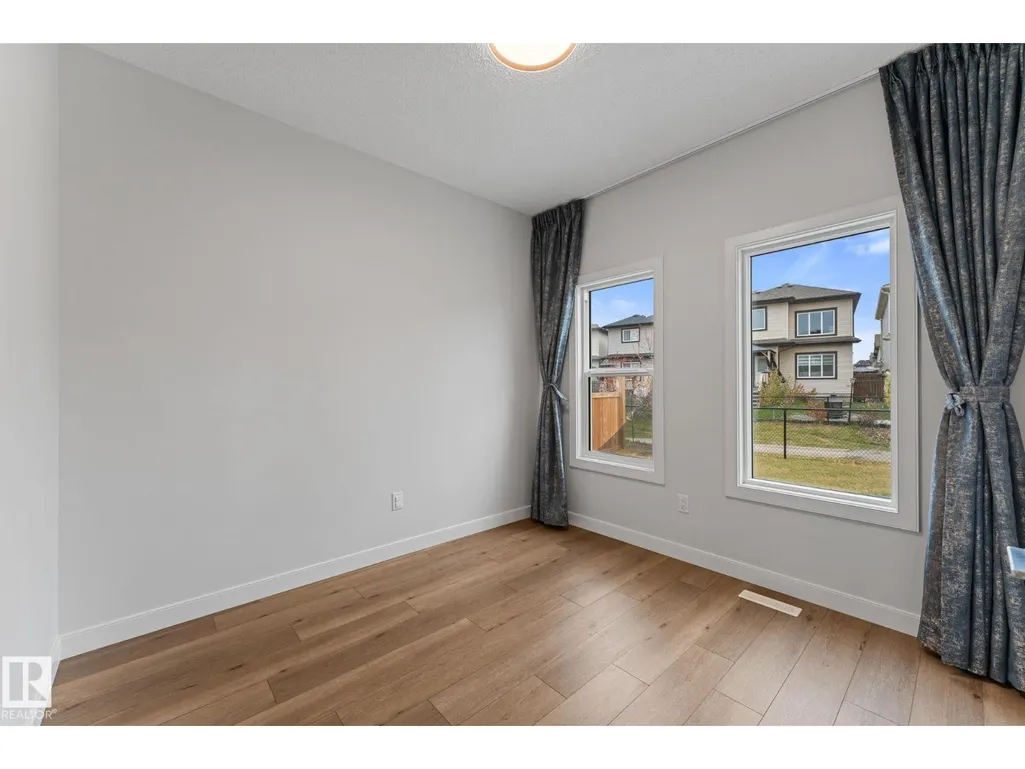
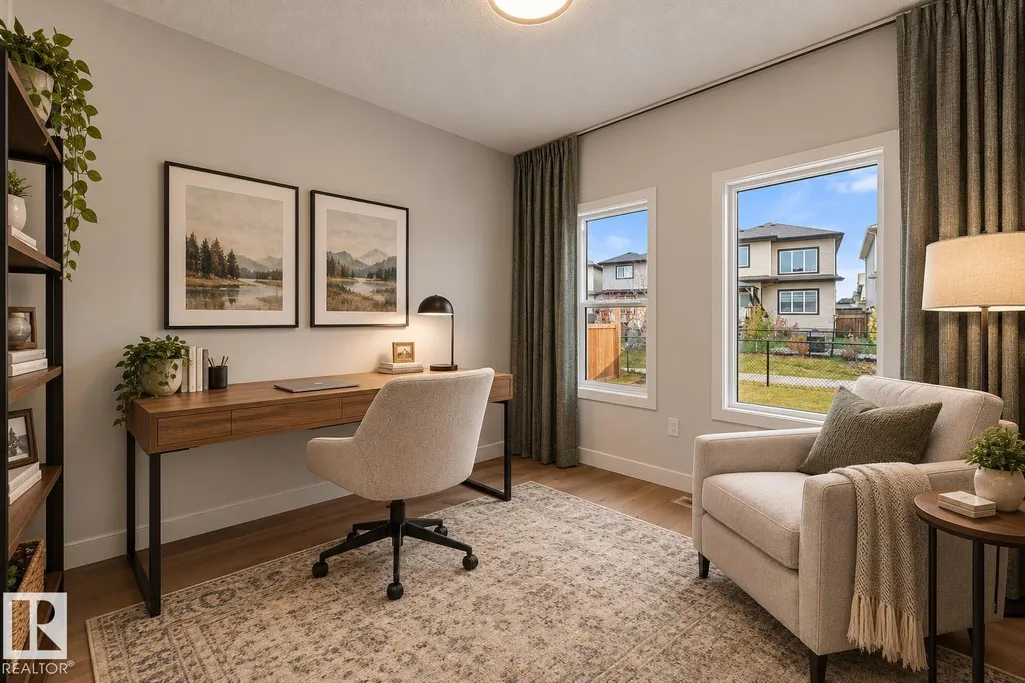
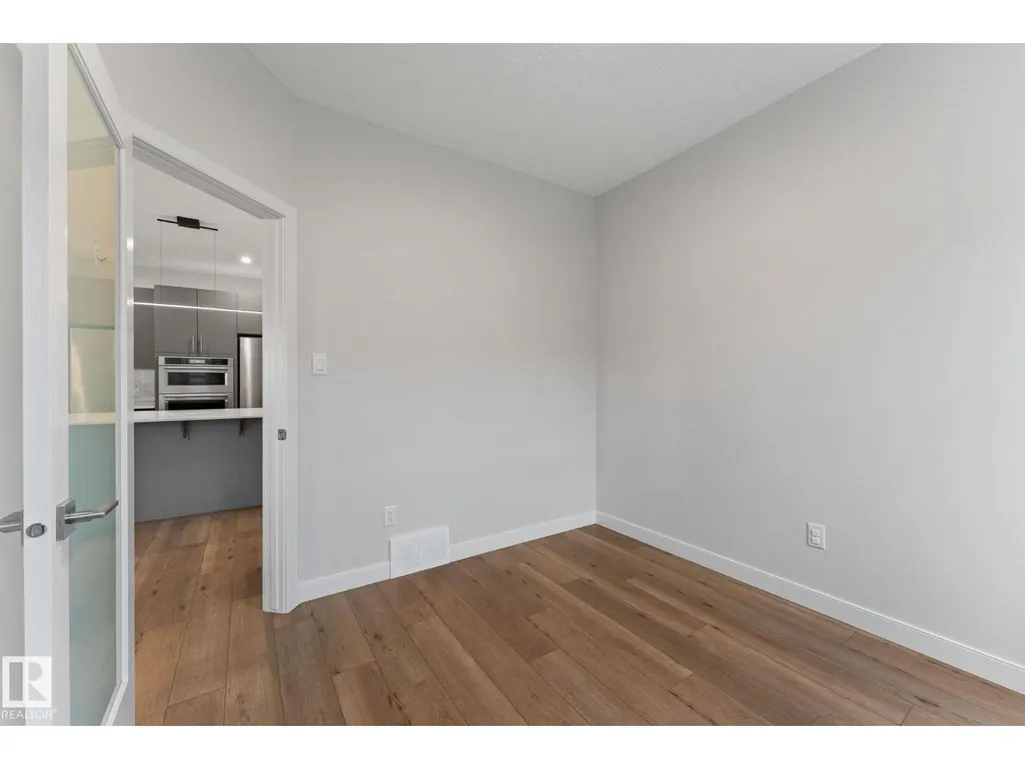
| Den | 3.02 m x 2.93 m | Main level | 2.93 m | |
| Dining room | 3.09 m x 3.32 m | Main level | 3.32 m | |
| Kitchen | 5.3 m x 4.37 m | Main level | 4.37 m | |
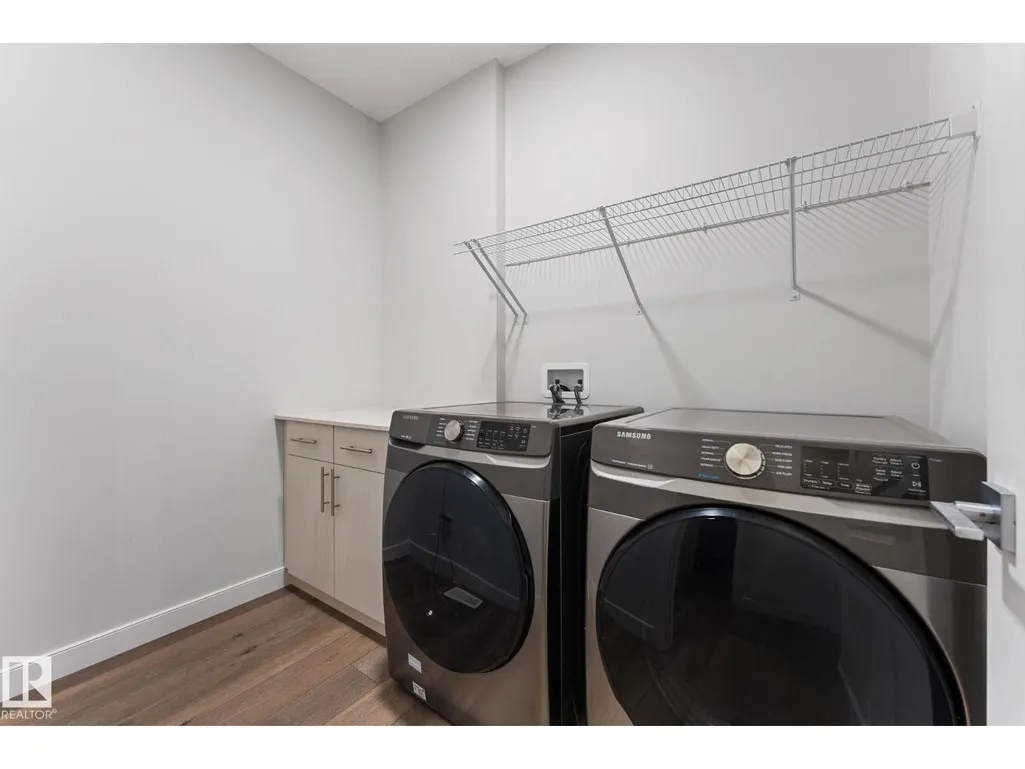
| Laundry room | 1.76 m x 2.55 m | Main level | 2.55 m | |
| Living room | 5.3 m x 4.46 m | Main level | 4.46 m | |
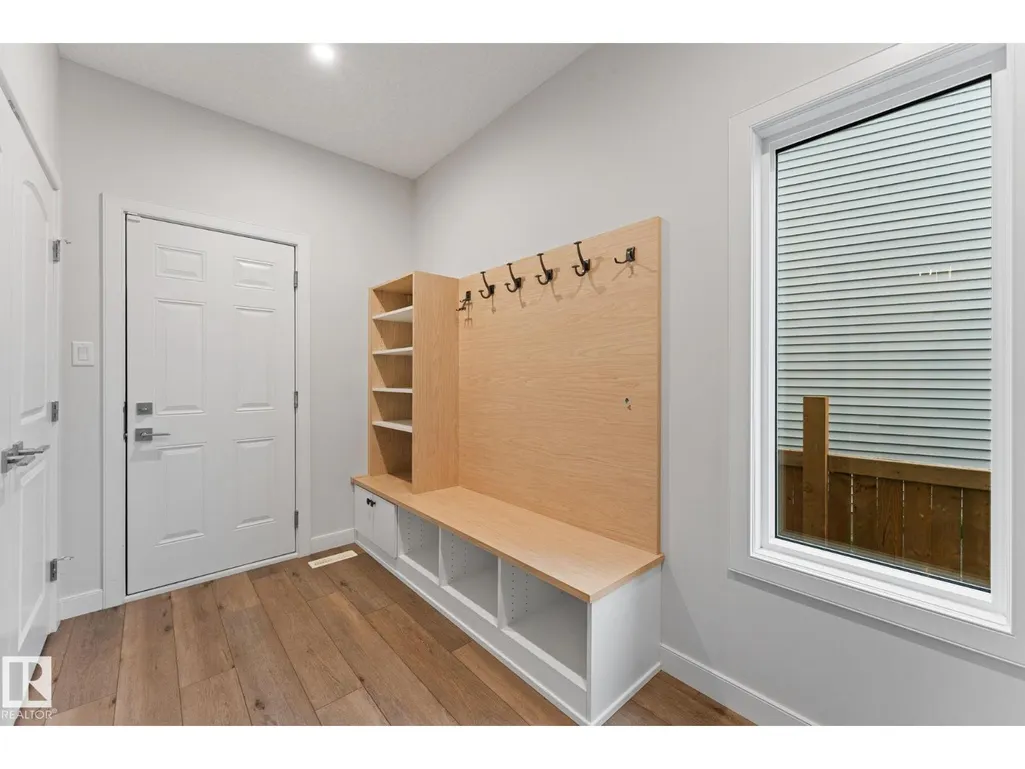
| Mud room | 3.3 m x 2.68 m | Main level | 2.68 m | |
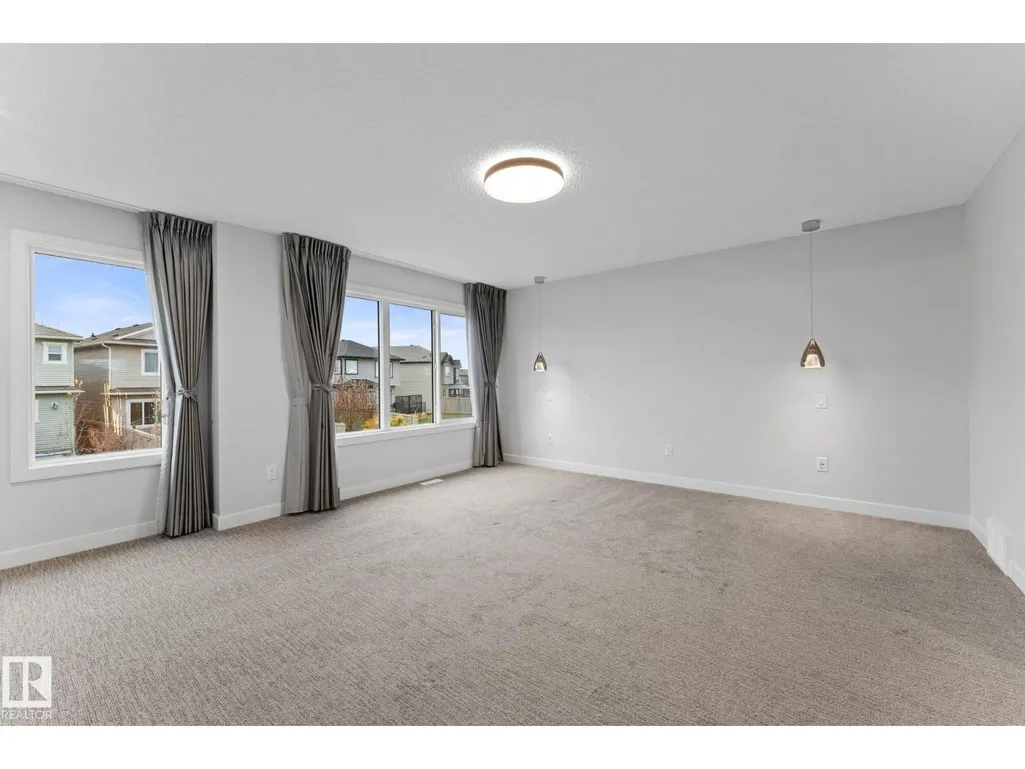
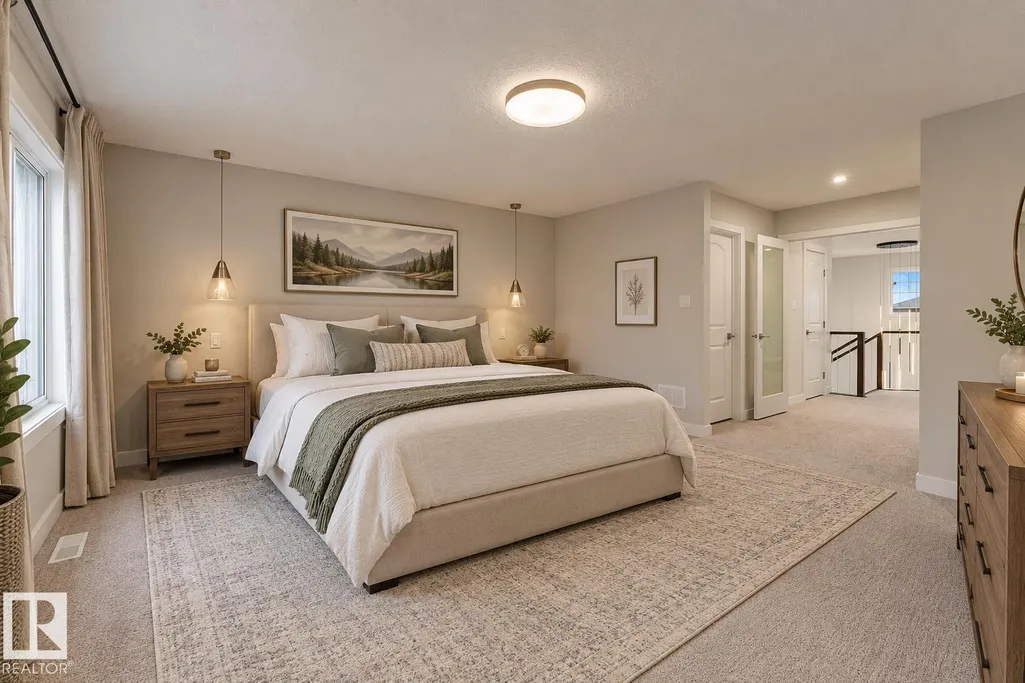
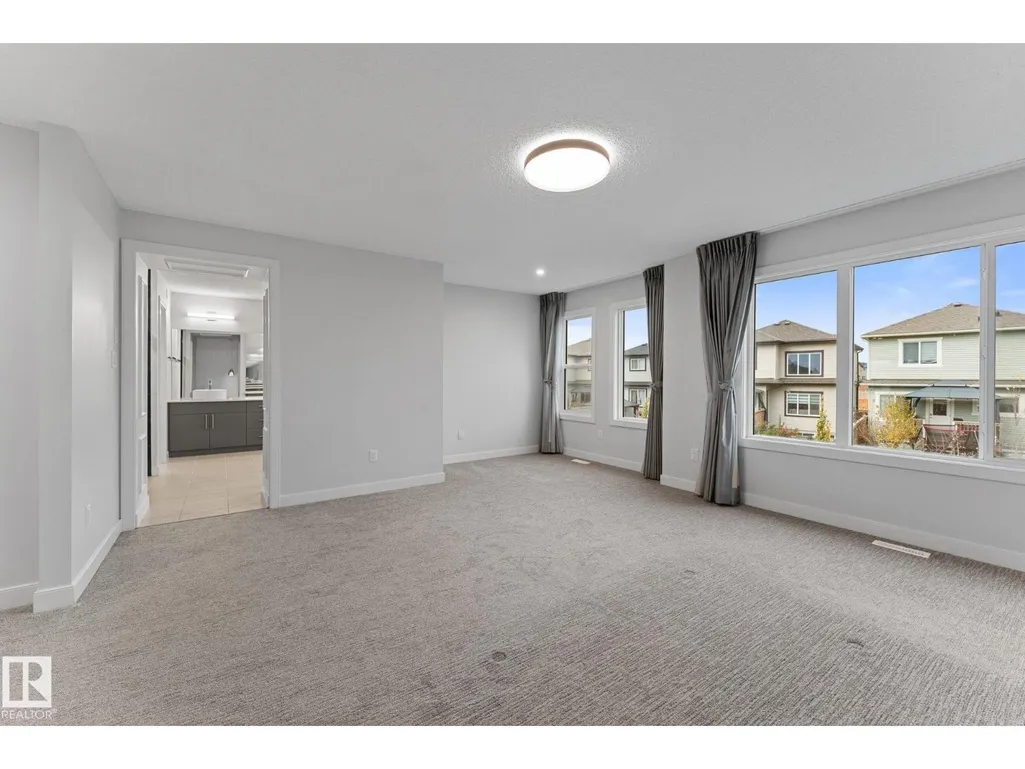
| Primary Bedroom | 6.79 m x 5.75 m | Upper Level | 5.75 m | |
| Recreation room | Measurements not available | Basement |
Amenities
- Views
- New Construction
- Adult 55+
- Lease To Own
- No Strata Fees
- Furnished
- Primary On Main
- Air Conditioning
- Seller Finance
- Green
- Fixer Upper
- Horse
- Golf
- Fireplace
- Deck
- Garage
- Basement
- Pool

Property vs Single Family Average in T6W 4X9
Price
Year Built
In The Neighbourhood
Just Listed
Edmonton
$ 459,900
- Type
- Single Family
- Size
- 1,625 SqFt
- Rooms
- 3 Beds + 2.5 Baths
Century 21 Masters
Just Listed
Edmonton
$ 614,900
- Type
- Single Family
- Size
- 2,338 SqFt
- Rooms
- 4 Beds + 2.5 Baths
Liv Real Estate
Open House
Edmonton
$ 515,000
- Type
- Single Family
- Size
- 1,703 SqFt
- Rooms
- 3 Beds + 2.5 Baths
RE/MAX Elite
Open House
Edmonton
$ 530,000
- Type
- Single Family
- Size
- 1,833 SqFt
- Rooms
- 3 Beds + 2.5 Baths
LPT Realty
Open House
Edmonton
$ 899,900
- Type
- Single Family
- Size
- 1,749 SqFt
- Rooms
- 4 Beds + 2.5 Baths
LPT Realty
Edmonton
$ 469,900
- Type
- Single Family
- Size
- 1,595 SqFt
- Rooms
- 3 Beds + 2.5 Baths
Royal LePage Noralta Real Estate
Open House
Edmonton
$ 759,900
- Type
- Single Family
- Size
- 2,409 SqFt
- Rooms
- 4 Beds + 3.5 Baths
MaxWell Polaris

 All information deemed reliable but not guaranteed. All properties are subject to prior sale, change or withdrawal. Neither listing broker(s) or information provider(s) shall be responsible for any typographical errors, misinformation, misprints and shall be held totally harmless. Listing(s) information is provided for consumer's personal, non-commercial use and may not be used for any purpose other than to identify prospective properties consumers may be interested in purchasing. The data relating