
Open House Sat, Nov 7th 02:00 PM - 05:00 PM
Address
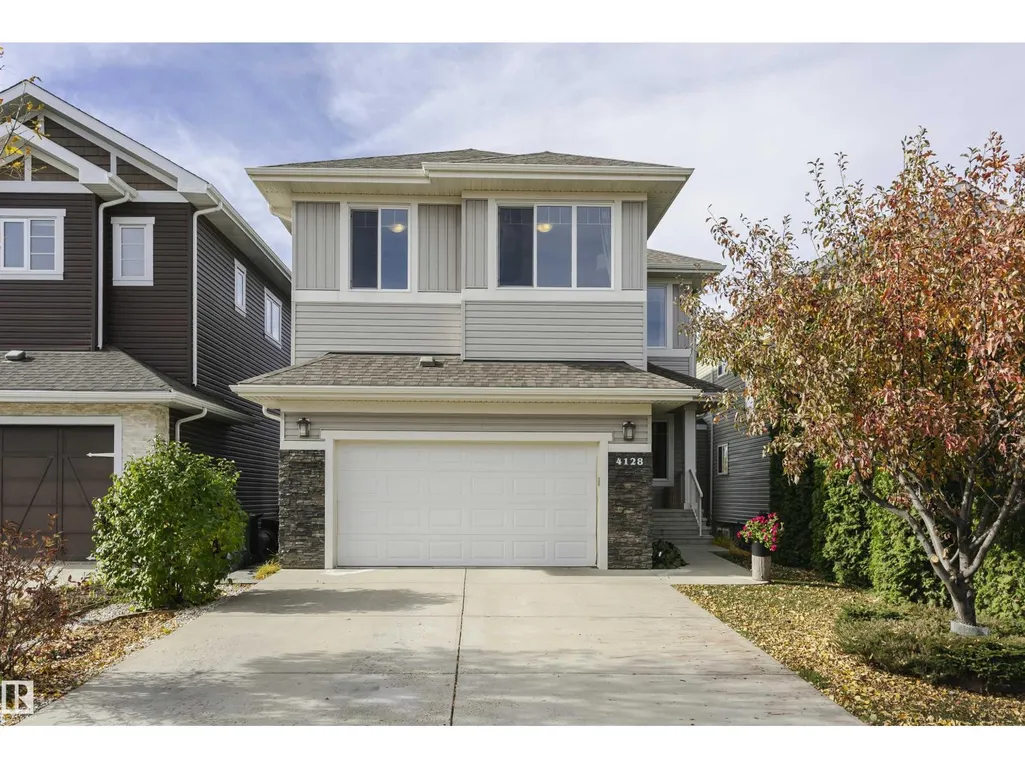
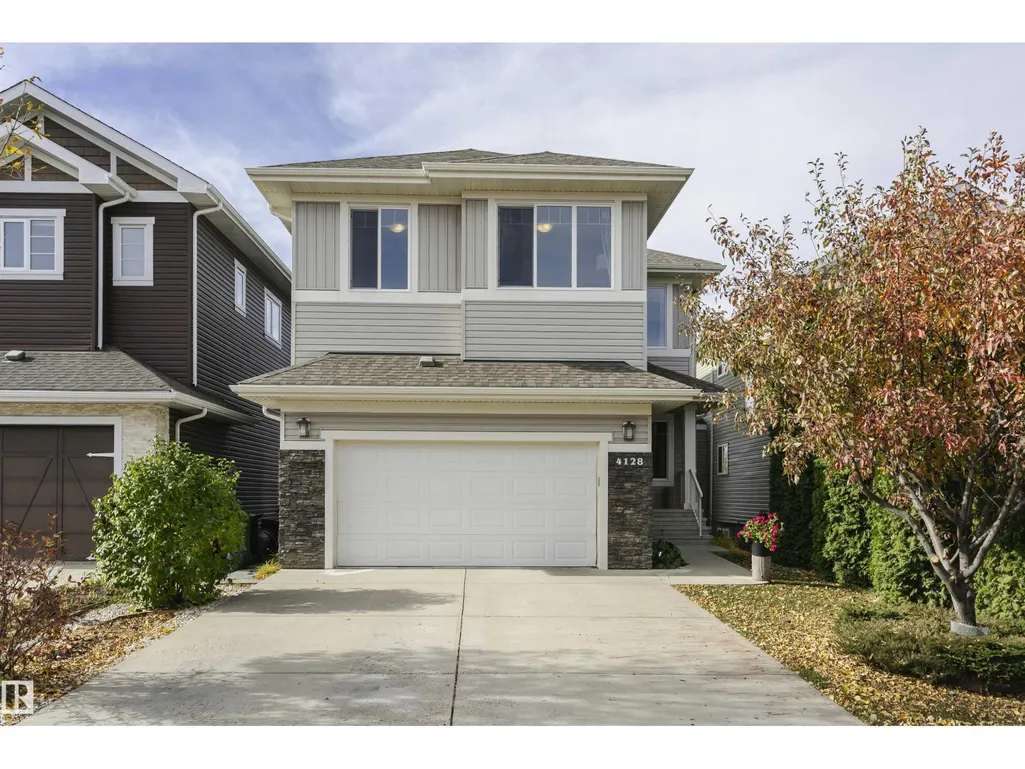
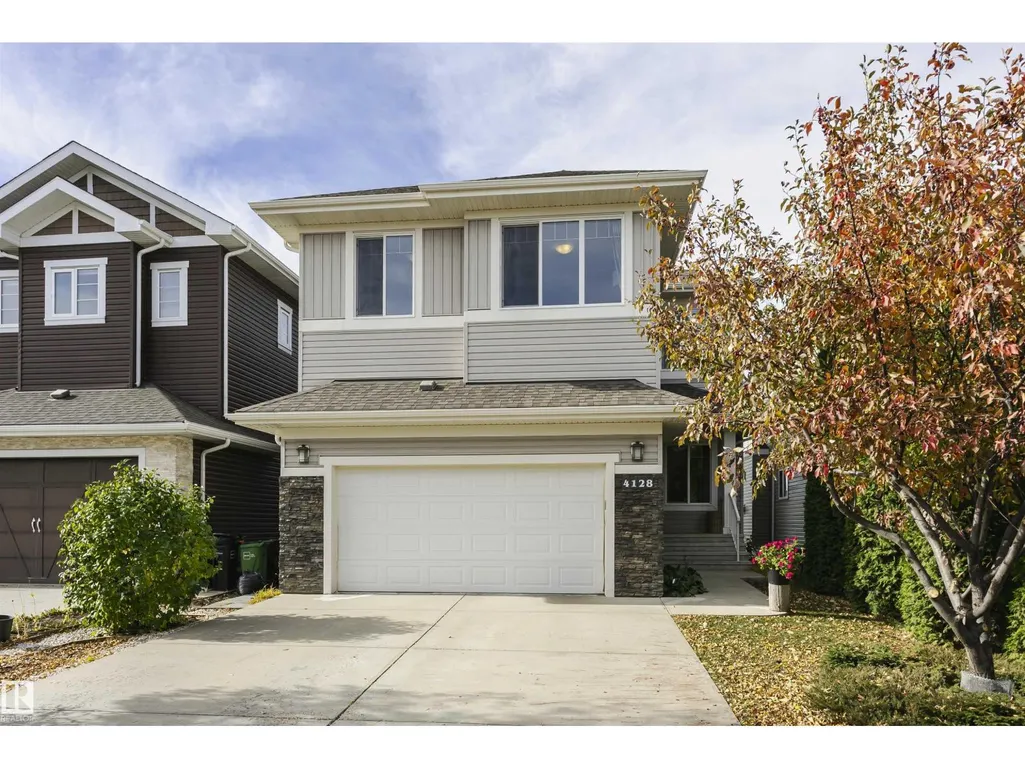
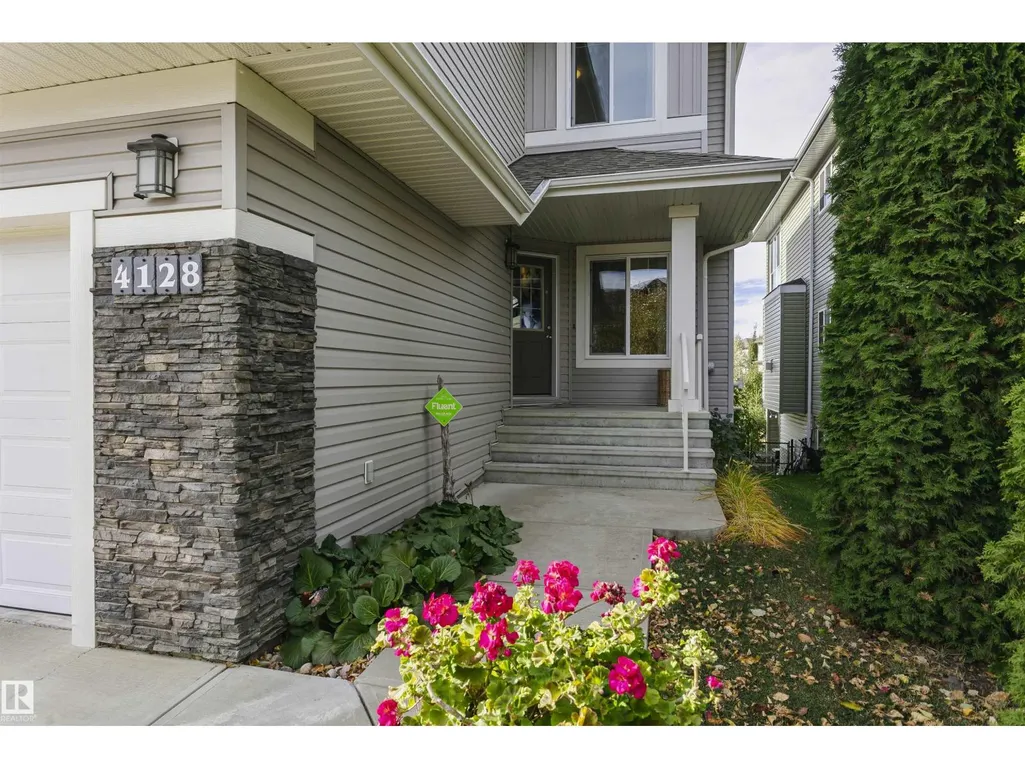
4128 Charles Li Sw, Edmonton, AB
Price
$ 759,900
Open House Sat, Nov 7th 02:00 PM - 05:00 PM
Property Attributes
- ID#E4513566
- TypeSingle Family
- Listing Status Active
- MunicipalityEdmonton
- CityEdmonton
- AreaEdmonton
- NeighbourhoodChappelle Area
- Postal CodeT6W 0Z5
- Style
- Year Built2013
- Price$ 759,900
- Bedrooms4
- Bathrooms3
- Half Bathrooms1
- Sqr Footage2409
Data Source:
Canadian Real Estate Association (CREA)
Property Description
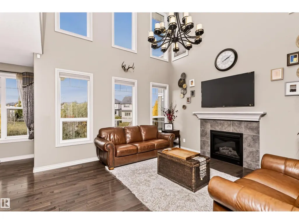
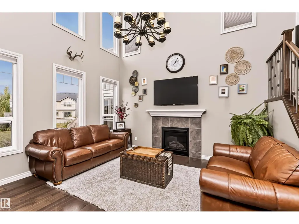
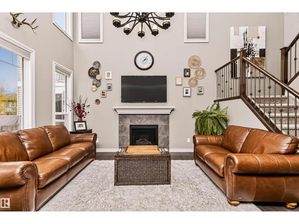
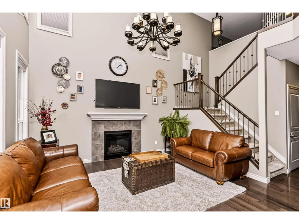
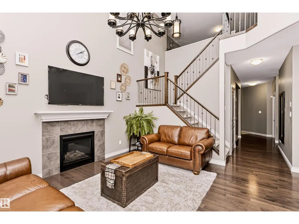
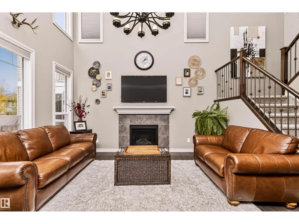
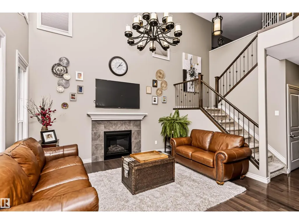
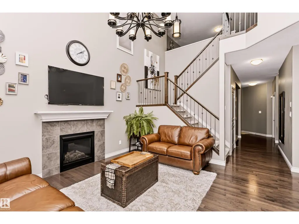
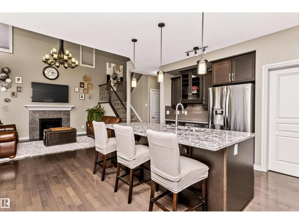
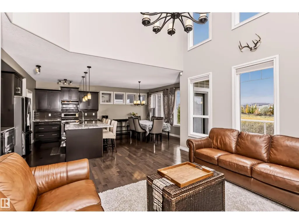
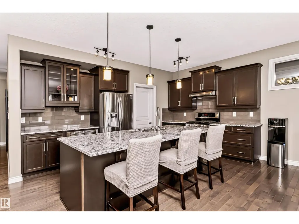
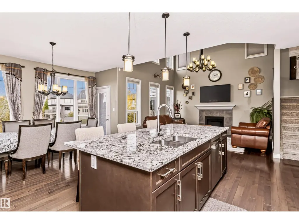
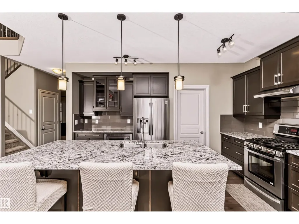
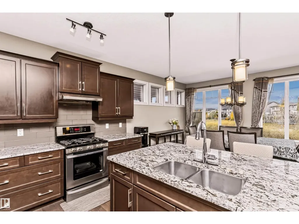
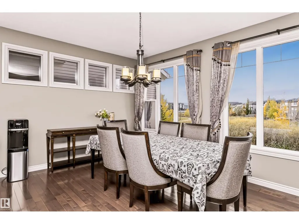
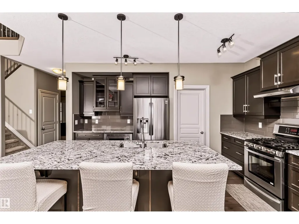
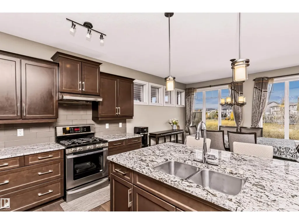
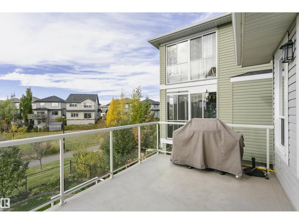
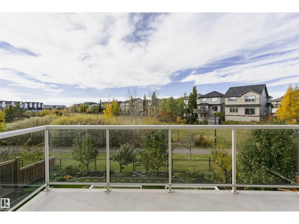
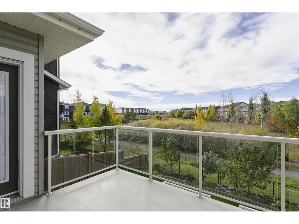
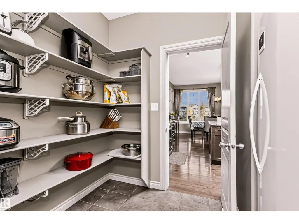
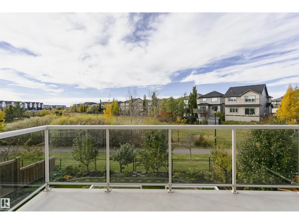
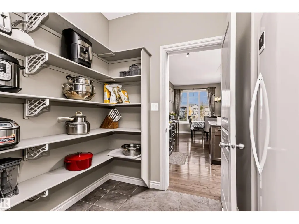
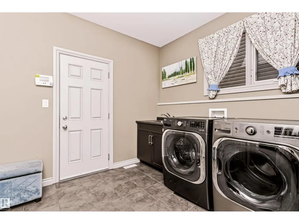
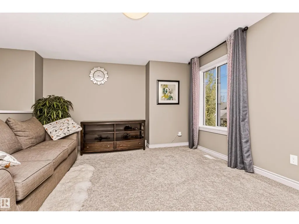
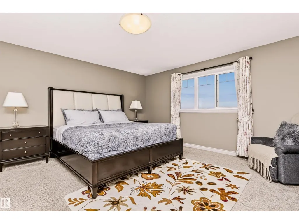
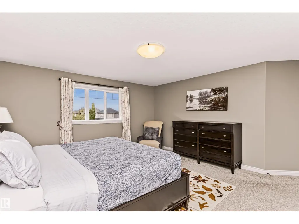
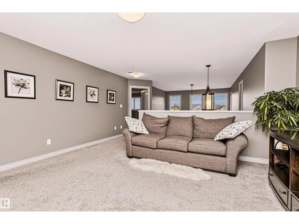
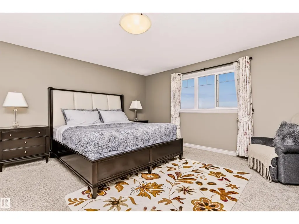
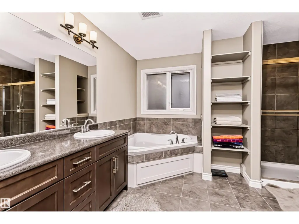
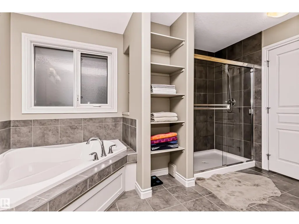
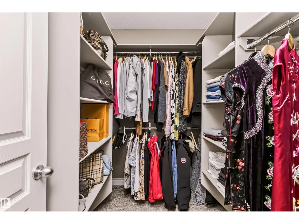
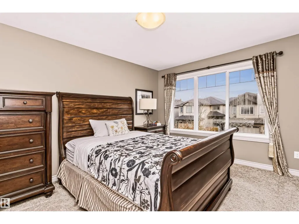
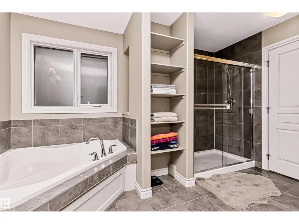
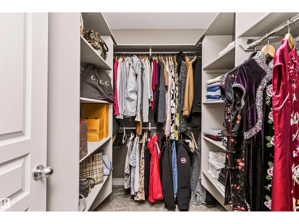
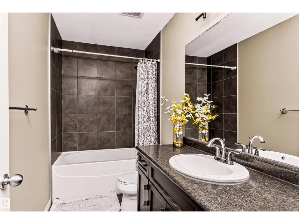
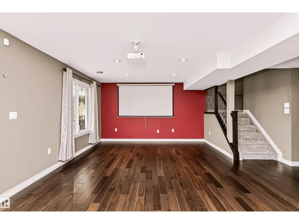
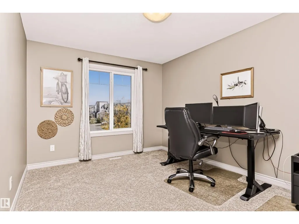
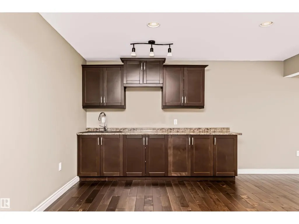
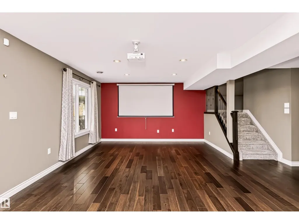
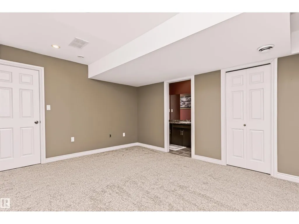
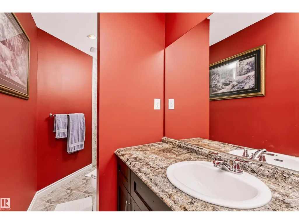
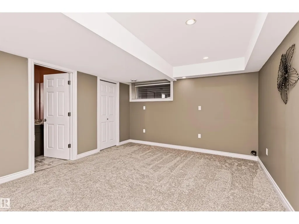
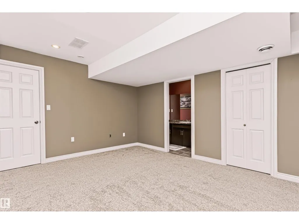
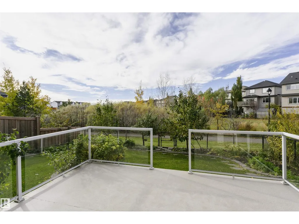
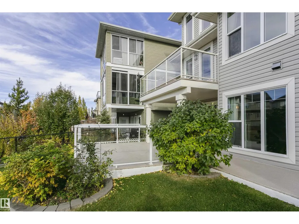
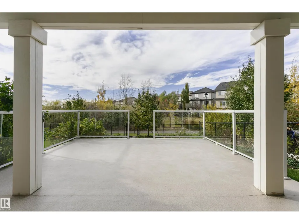
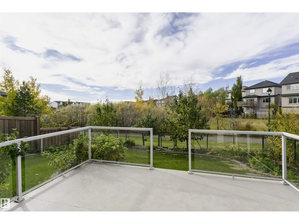
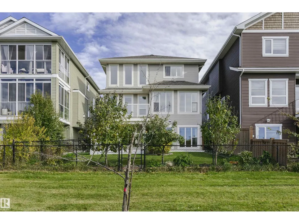
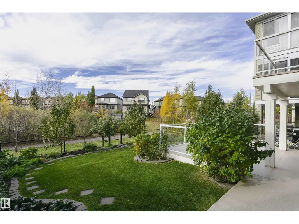
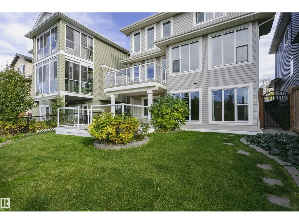
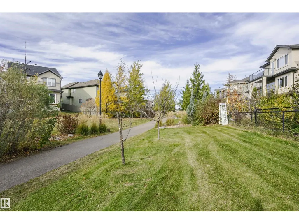
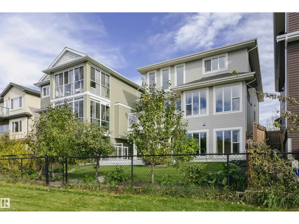
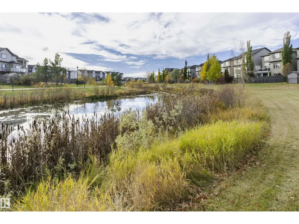
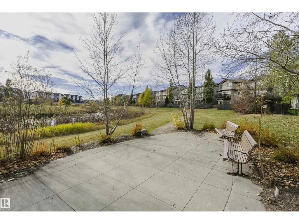
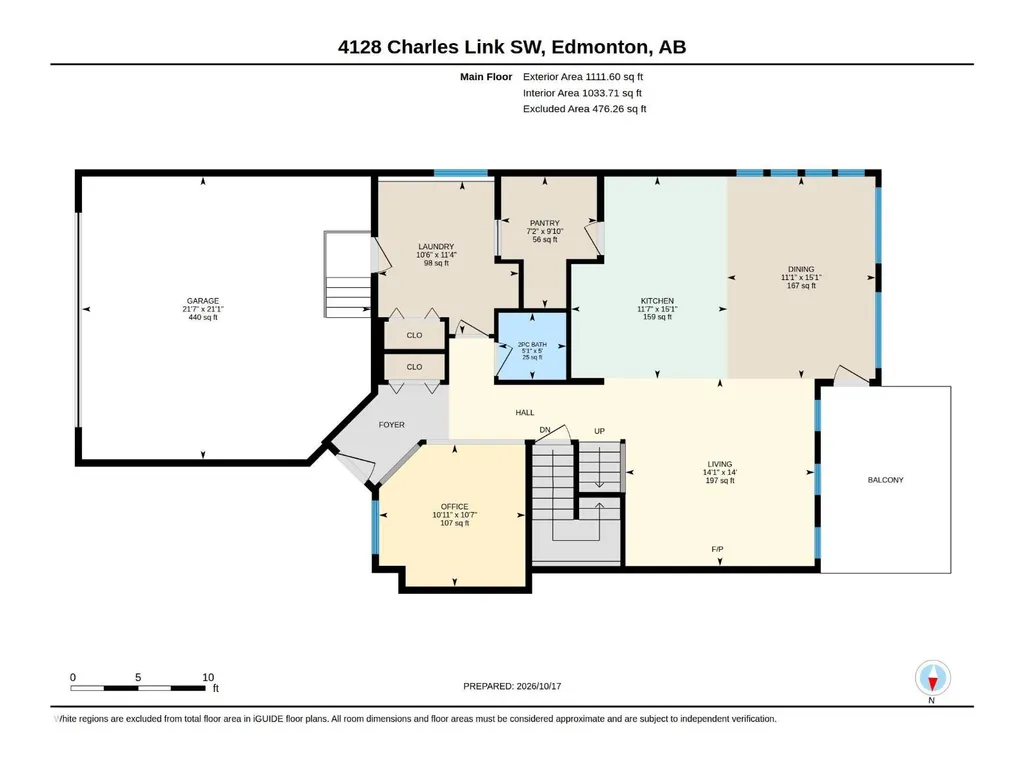
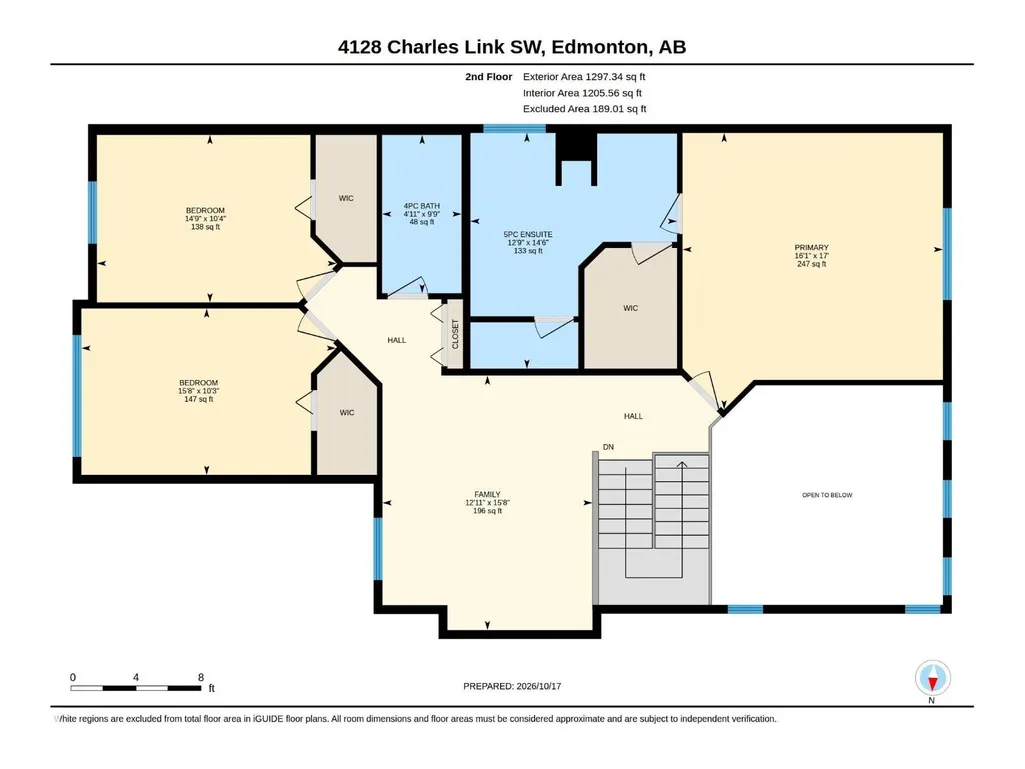
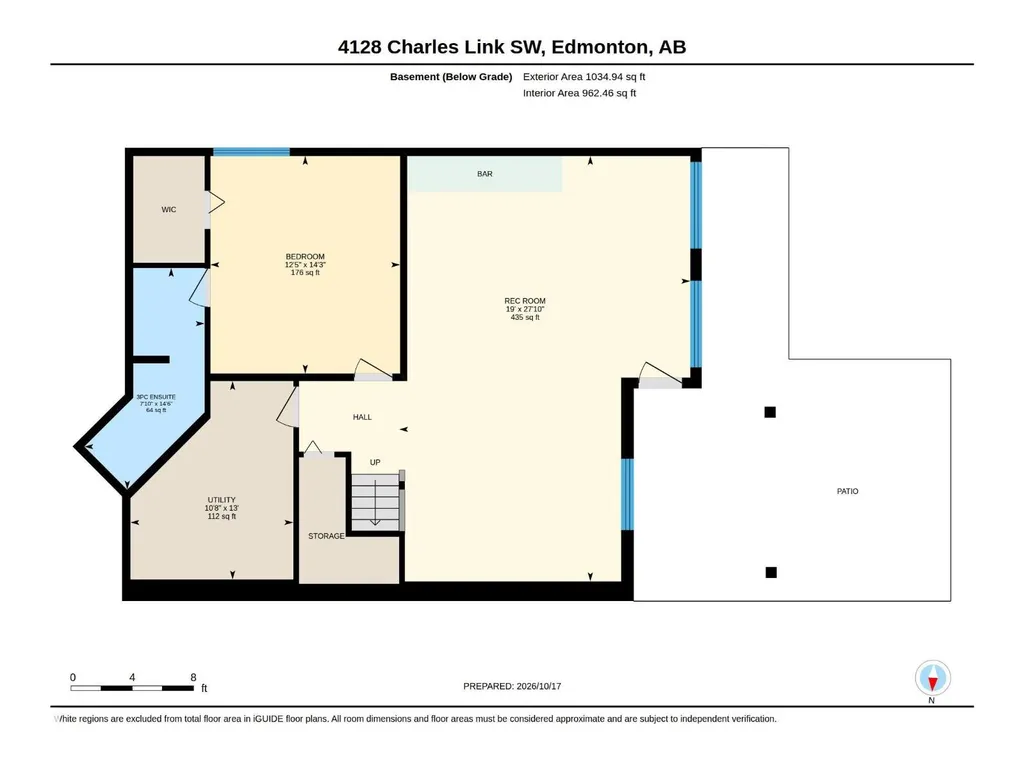
Stunning walkout home by Kimberley Homes offering 2,408 sq. ft. of living space and beautiful lake views! The main floor features a versatile den, soaring 20-ft open-to-below ceilings, and a bright open-concept living, dining, and kitchen area with granite countertops and a large island. A spacious pantry connects the mudroom to the kitchen, while the dining area leads to the rear deck. Upstairs offers 3 bedrooms, 2 full bathrooms, and a spacious bonus room. All bedrooms feature walk-in closets, while the primary bedroom boasts lake views and a luxurious 5-piece ensuite. The fully finished walkout basement includes a large recreation area, wet bar, home theatre space, an additional bedroom, and a full bathroom. Enjoy the west-facing backyard with a large ground-level patio, greenery, and mature plants and trees. The hot water tank has been just replaced. A wonderful home combining space, comfort, and scenic views! (id:7434)
General Features
| Features | No Animal Home, No Smoking Home |
|---|---|
| Property Type | Single Family |
| Neighbourhood | Chappelle Area |
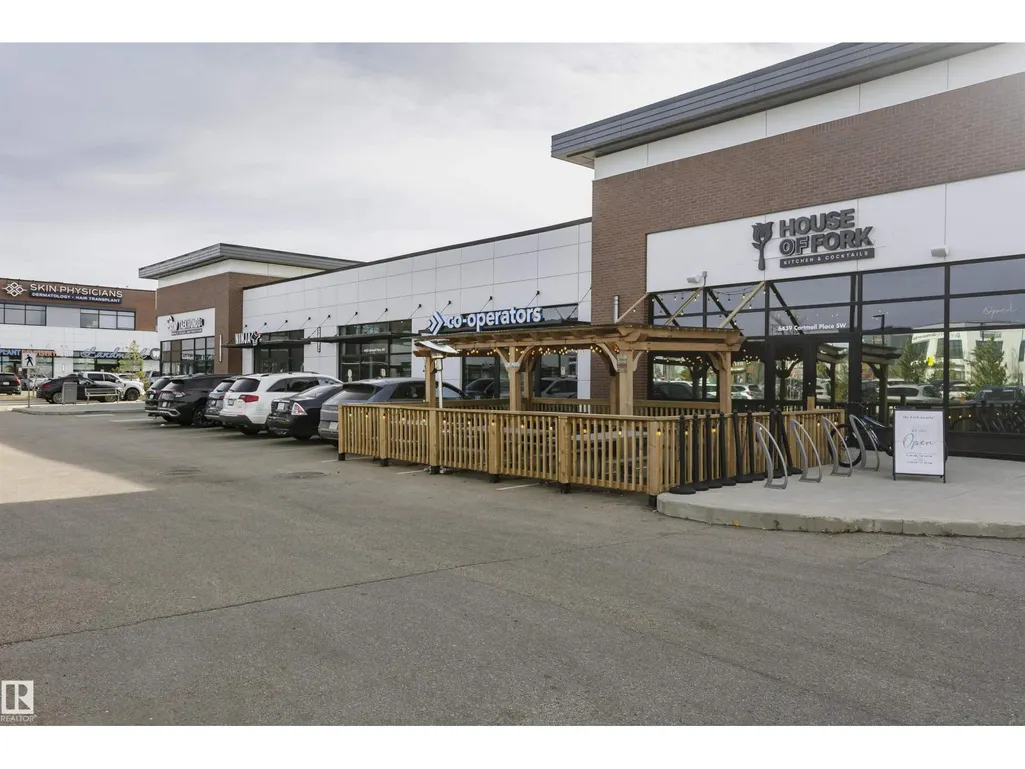
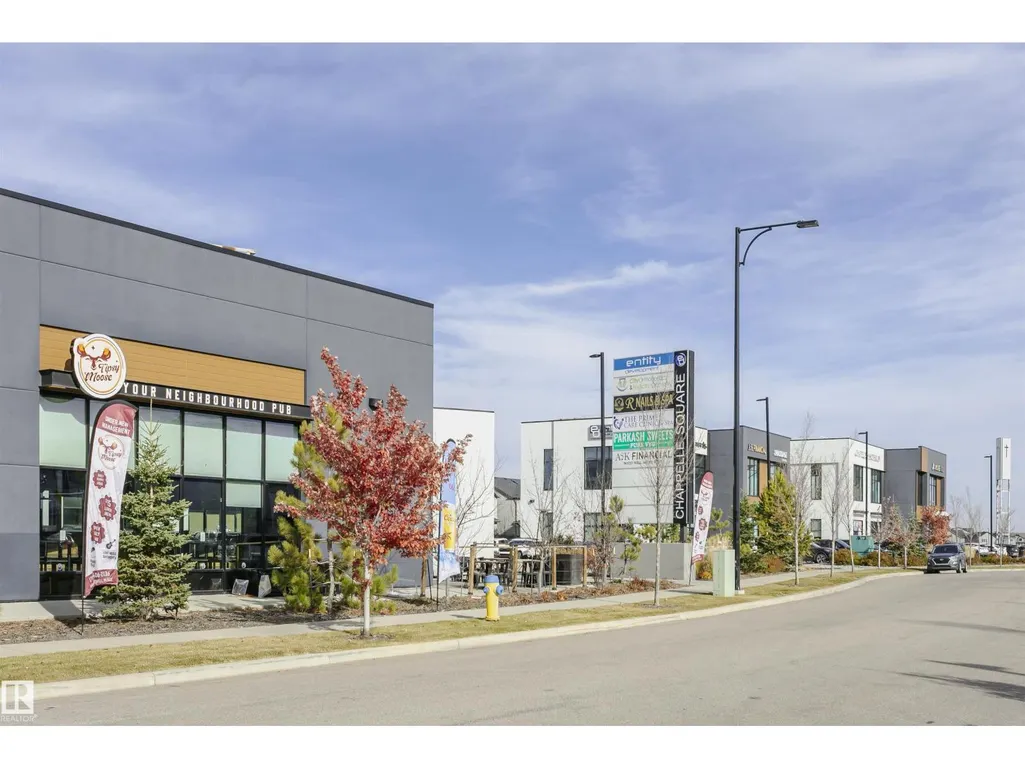
| Amenities | Airport, Golf Course, Playground, Public Transit, Schools, Shopping |
| Building Amenities | Ceiling - 9ft |
| Building Appliances | Dishwasher, Dryer, Hood Fan, Refrigerator, Gas stove(s), Washer, Window Coverings |
| Building Basement Features | Walk out |
| Parking Space Total | 4 |
| Building Type | House |
| Ownership Type | Freehold |
| Building.StoriesTotal | 2 |
Interior Features
| Building Fireplace Present | False |
|---|---|
| Building Heating Type | Forced air |
| Basement Development | Finished |
| Basement Type | Full (Finished) |
| Construction Style Attachment | Detached |
| Living Area Range | 2409 |
| Bedrooms | 4 |
Exterior Features
| Structure | Patio(s) |
|---|---|
| Land Amenities | Airport, Golf Course, Playground, Public Transit, Schools, Shopping |
| Fence Type | Fence |
Room Details
| Room | Dimensions | Level | Flooring | Details |
|---|---|---|---|---|
| Bedroom 2 | 15.8 m x 10.3 m | Upper Level | 10.3 m | |
| Bedroom 3 | 14.9 m x 10.4 m | Upper Level | 10.4 m | |
| Bedroom 4 | 12.5 m x 14.3 m | Basement | 14.3 m | |
| Bonus Room | 12.11 m x 15.8 m | Upper Level | 15.8 m | |
| Den | 10.11 m x 10.7 m | Main level | 10.7 m | |
| Dining room | 11.1 m x 15.1 m | Main level | 15.1 m | |
| Kitchen | 11.7 m x 15.1 m | Main level | 15.1 m | |
| Laundry room | 10.6 m x 11.4 m | Main level | 11.4 m | |
| Living room | 14.1 m x 14 m | Main level | 14 m | |
| Pantry | 7.2 m x 9.1 m | Main level | 9.1 m | |
| Primary Bedroom | 16.1 m x 17 m | Upper Level | 17 m | |
| Recreation room | 19 m x 27.1 m | Basement | 27.1 m | |
| Utility room | 10.8 m x 13 m | Basement | 13 m |
Amenities
- Views
- New Construction
- Adult 55+
- Lease To Own
- No Strata Fees
- Furnished
- Primary On Main
- Air Conditioning
- Seller Finance
- Green
- Fixer Upper
- Horse
- Golf
- Fireplace
- Deck
- Garage
- Basement
- Pool

Property vs Single Family Average in T6W 0Z5
Price
Year Built
In The Neighbourhood
Just Listed
Edmonton
$ 459,900
- Type
- Single Family
- Size
- 1,625 SqFt
- Rooms
- 3 Beds + 2.5 Baths
Century 21 Masters
Just Listed
Edmonton
$ 614,900
- Type
- Single Family
- Size
- 2,338 SqFt
- Rooms
- 4 Beds + 2.5 Baths
Liv Real Estate
Open House
Edmonton
$ 515,000
- Type
- Single Family
- Size
- 1,703 SqFt
- Rooms
- 3 Beds + 2.5 Baths
RE/MAX Elite
Open House
Edmonton
$ 530,000
- Type
- Single Family
- Size
- 1,833 SqFt
- Rooms
- 3 Beds + 2.5 Baths
LPT Realty
Open House
Edmonton
$ 899,900
- Type
- Single Family
- Size
- 1,749 SqFt
- Rooms
- 4 Beds + 2.5 Baths
LPT Realty
Edmonton
$ 469,900
- Type
- Single Family
- Size
- 1,595 SqFt
- Rooms
- 3 Beds + 2.5 Baths
Royal LePage Noralta Real Estate

 All information deemed reliable but not guaranteed. All properties are subject to prior sale, change or withdrawal. Neither listing broker(s) or information provider(s) shall be responsible for any typographical errors, misinformation, misprints and shall be held totally harmless. Listing(s) information is provided for consumer's personal, non-commercial use and may not be used for any purpose other than to identify prospective properties consumers may be interested in purchasing. The data relating