
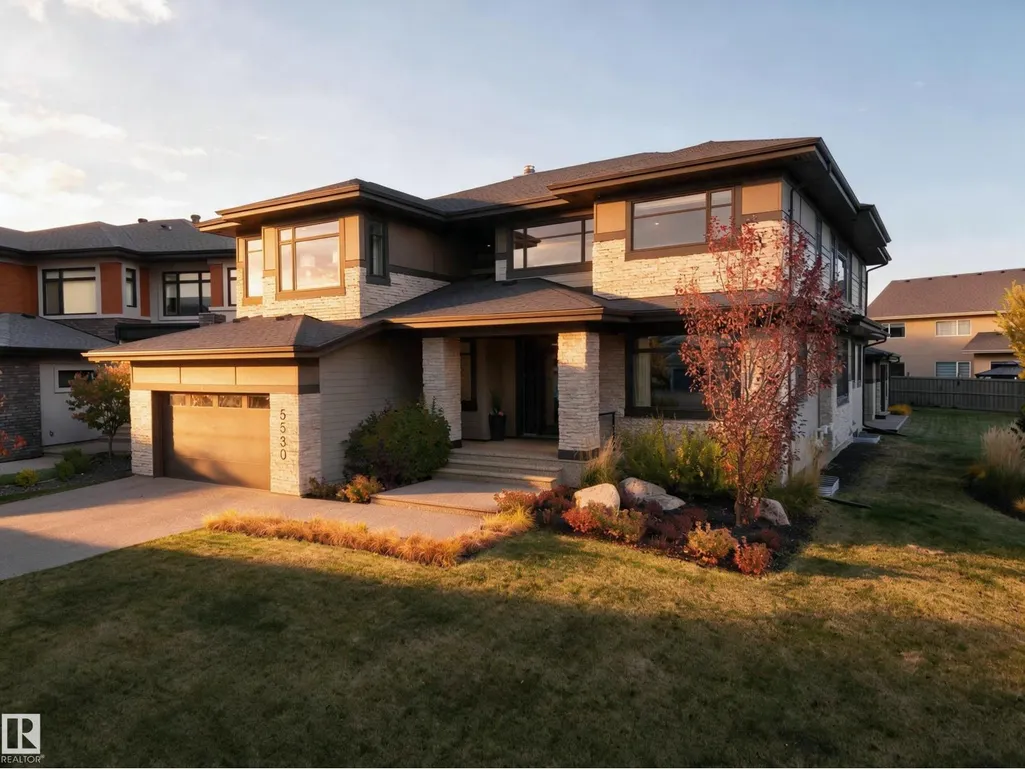
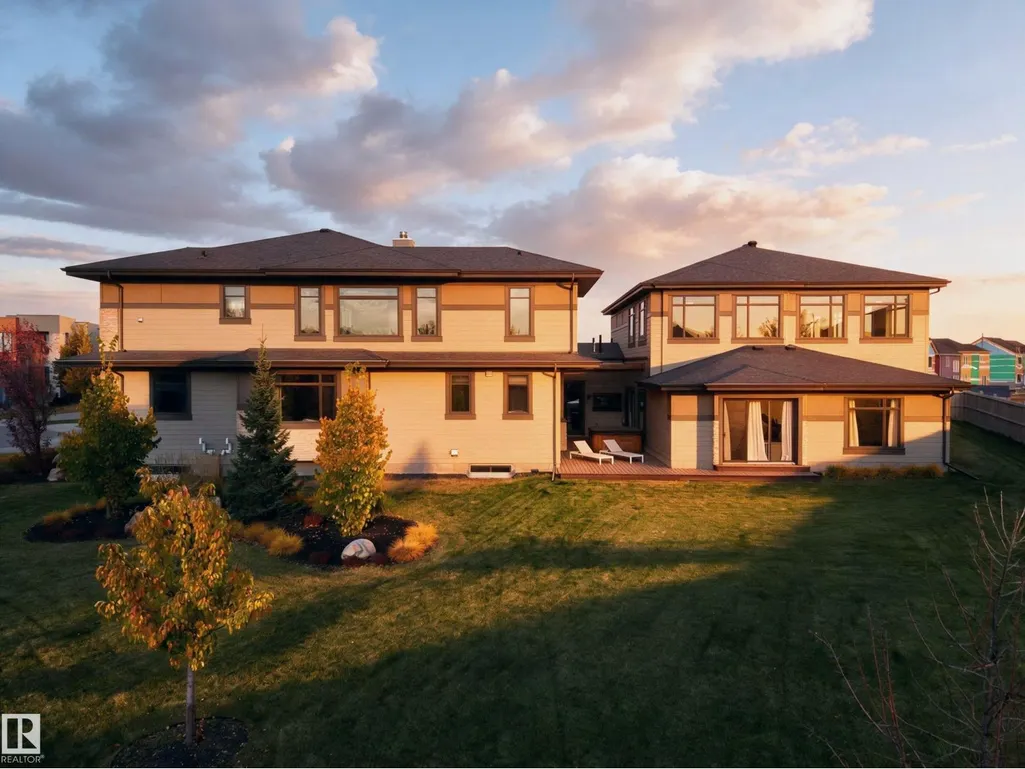
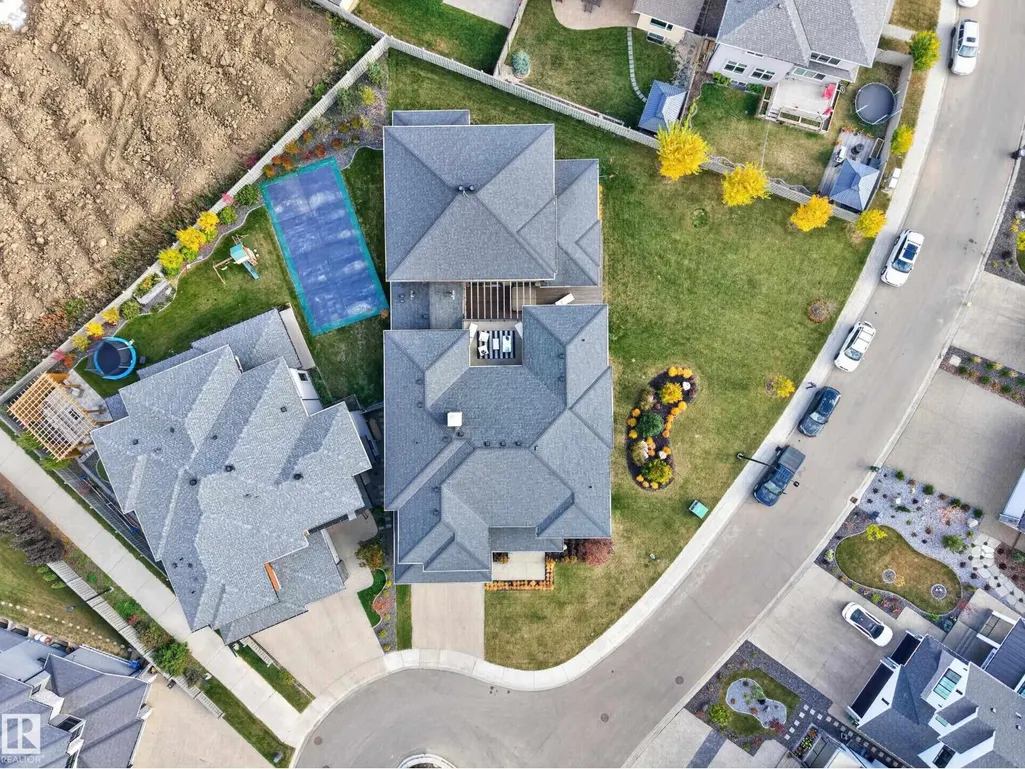
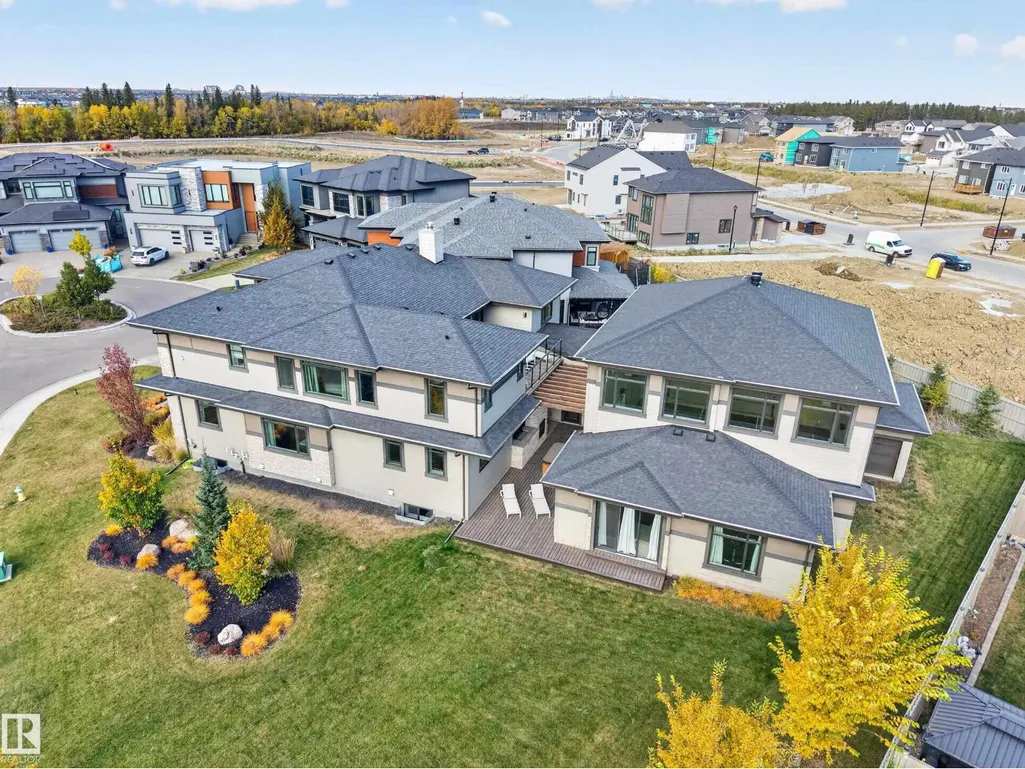
Address
5530 Chegwin Pt Sw, Edmonton, AB
Price
$ 1,999,900
Property Attributes
- ID#E4512000
- TypeSingle Family
- Listing Status Active
- MunicipalityEdmonton
- CityEdmonton
- AreaEdmonton
- NeighbourhoodChappelle Area
- Postal CodeT6W 4A8
- Style
- Year Built2017
- Price$ 1,999,900
- Bedrooms4
- Bathrooms4
- Half Bathrooms1
- Sqr Footage6698
Data Source:
Canadian Real Estate Association (CREA)
Property Description
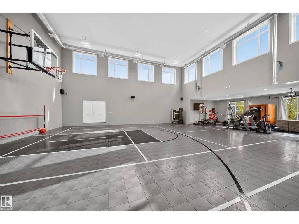
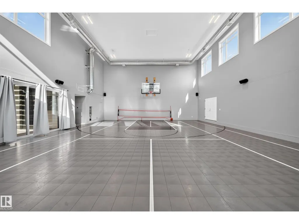
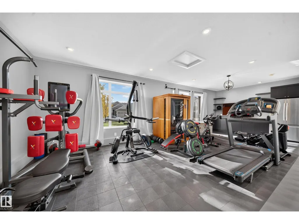
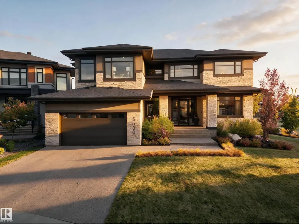
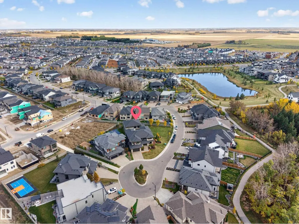
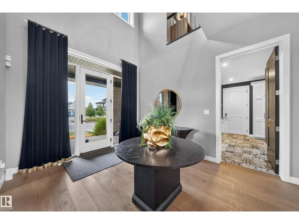
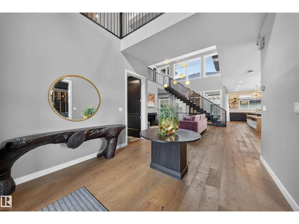
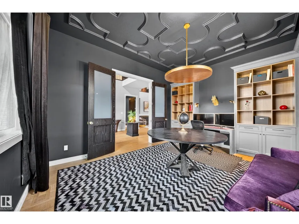
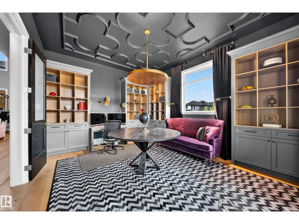
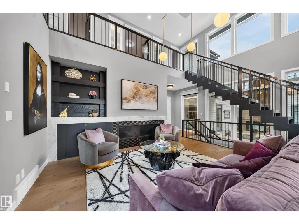
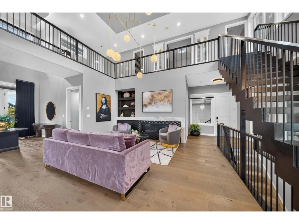
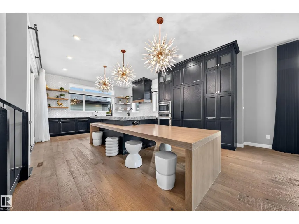
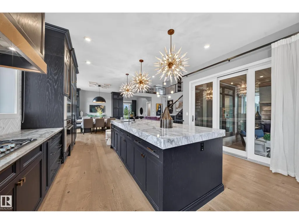
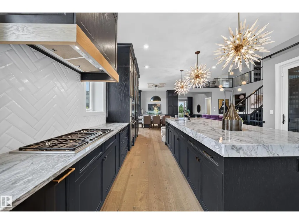
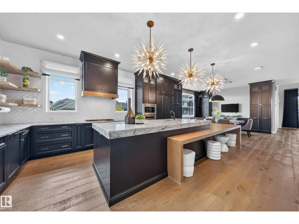
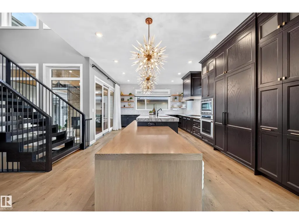
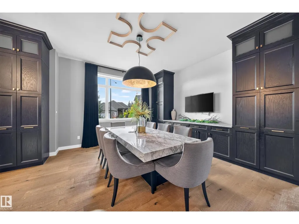
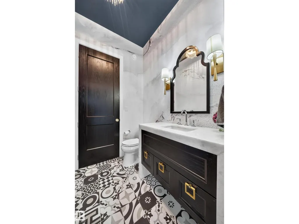
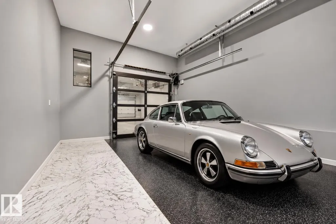
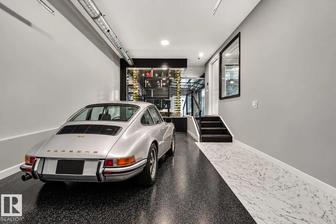
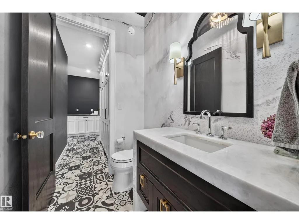
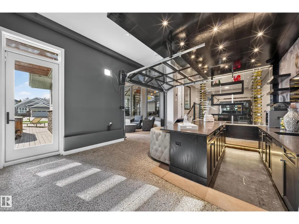
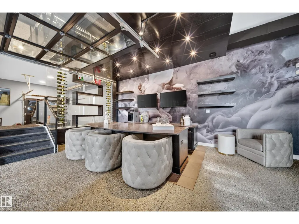
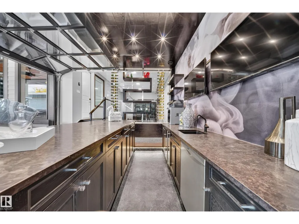
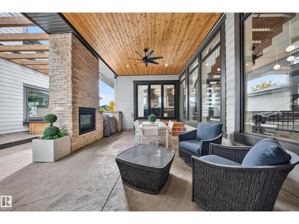
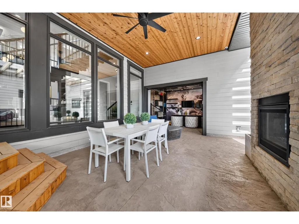
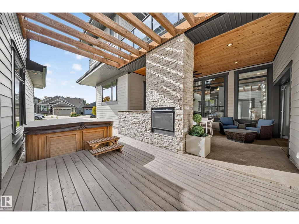
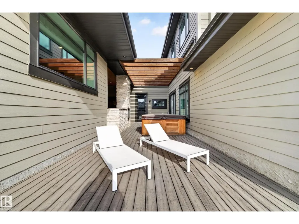
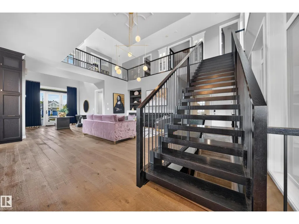
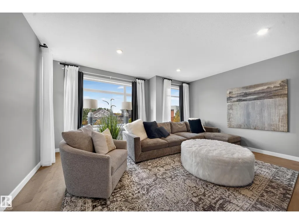
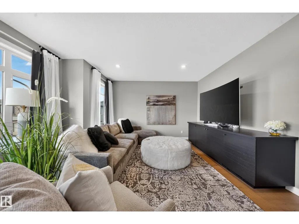
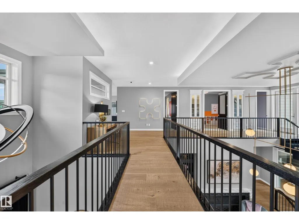
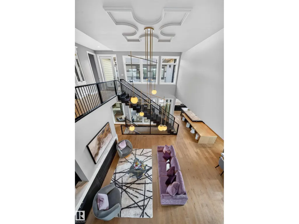
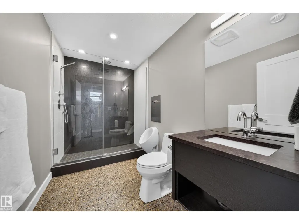
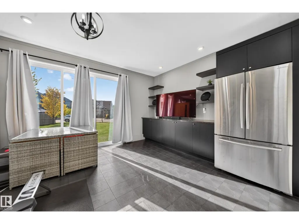
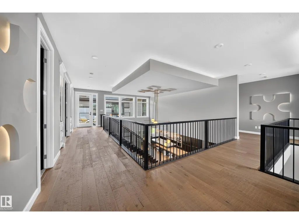
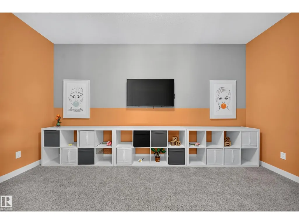
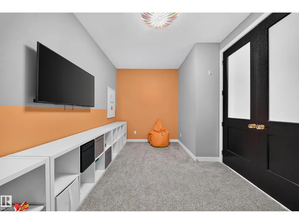
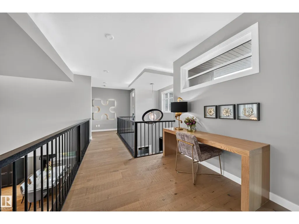
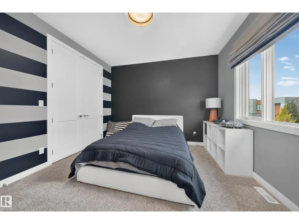
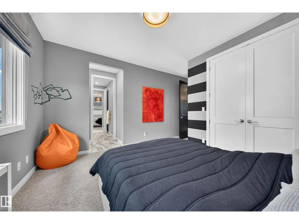
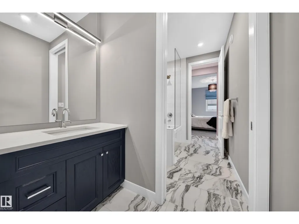
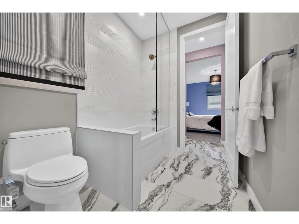
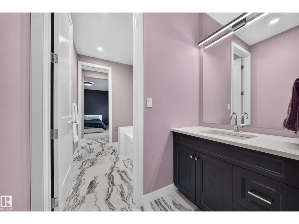
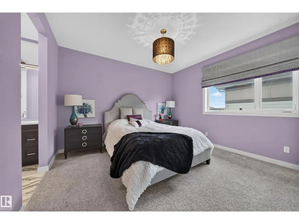
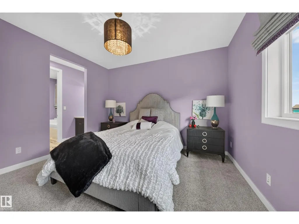
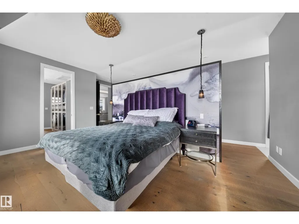
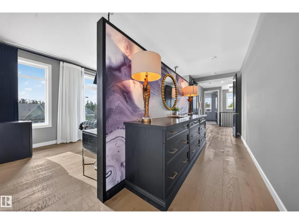
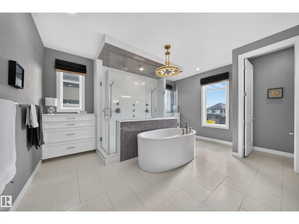
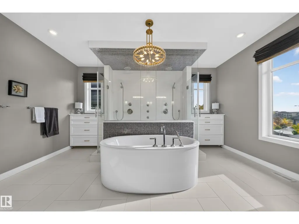
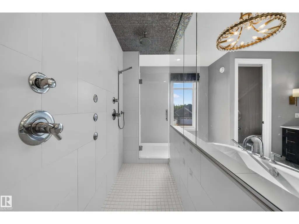
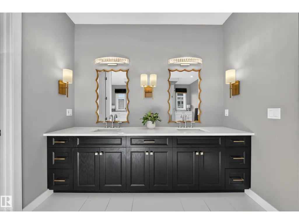
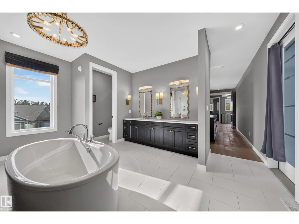
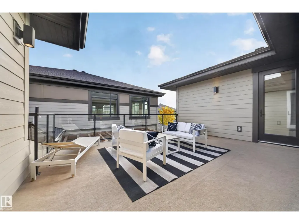
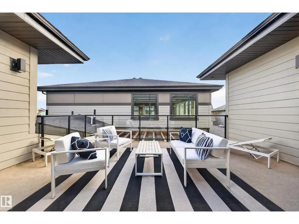
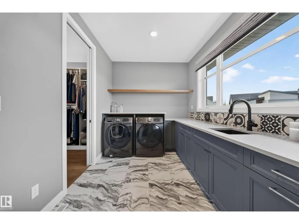
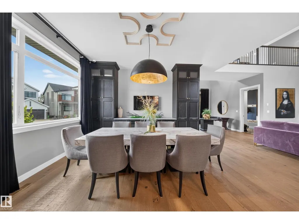
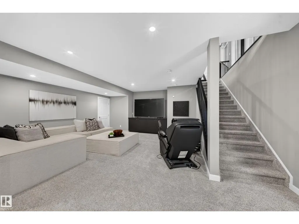
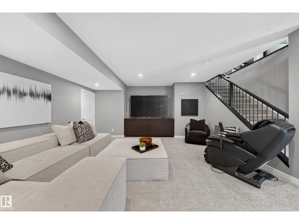
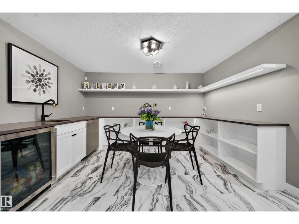
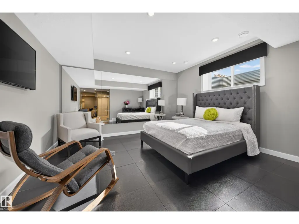
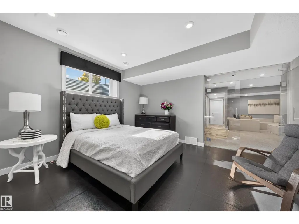
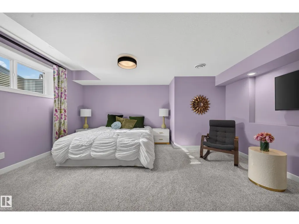
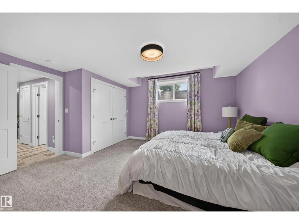
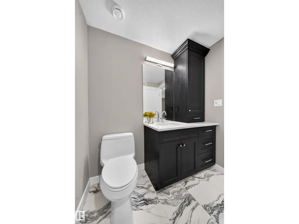
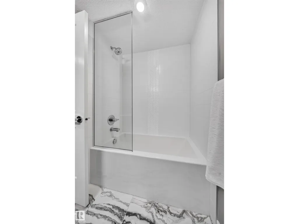
Saturday starts on your own court. Not a converted garage. Not a basement half-court. A soaring two-storey, 1,804 SF gym attached to the house, where the kids shoot hoops in their pyjamas and you train before anyone's up. Evenings drift to the marble island, then out to the covered deck as the fireplace catches and the hot tub steams. Friends wander across to the bar, where a wine wall and showcase garage set the tone, and the overhead door rolls up to let the night spill outside. When you've had enough of everyone, the primary wing is your escape. Close the door, sink into the 6-piece ensuite or step onto your private deck for some silence. The kids get their own world: bedrooms joined by a Jack & Jill bath, plus a playroom and bonus room that keep their chaos out of yours. Your workspace has a door that closes. Downstairs: two guest rooms and a media room for movie night. 4,790 SF above grade on an expansive cul-de-sac lot. It's the kind of home you usually have to leave home to experience. (id:7434)
General Features
| Features | Cul-de-sac, Corner Site, Wet bar, Closet Organizers, No Smoking Home |
|---|---|
| Property Type | Single Family |
| Neighbourhood | Chappelle Area |
| Amenities | Airport, Golf Course, Playground, Schools, Shopping |
| Building Amenities | Ceiling - 9ft |
| Building Appliances | Dishwasher, Dryer, Garage door opener remote(s), Hood Fan, Microwave, Stove, Washer, Window Coverings, Wine Fridge, Two Refrigerators |
| Building Cooling Type | Central air conditioning |
| Parking Space Total | 5 |
| Building Type | House |
| Ownership Type | Freehold |
| Building.StoriesTotal | 2 |
Interior Features
| Building Fireplace Present | True |
|---|---|
| Building Fireplace Type | Unknown |
| Building Heating Type | Forced air |
| Basement Development | Finished |
| Basement Type | Full (Finished) |
| Construction Style Attachment | Detached |
| Fireplace Fuel | Gas |
| Living Area Range | 6698 |
| Bedrooms | 4 |
Exterior Features
| Structure | Deck, Patio(s) |
|---|---|
| Land Amenities | Airport, Golf Course, Playground, Schools, Shopping |
Room Details
| Room | Dimensions | Level | Flooring | Details |
|---|---|---|---|---|
| Bedroom 2 | 16'2" x 12'11 | Upper Level | ||
| Bedroom 3 | 16'2" x 12'3 | Upper Level | ||
| Bedroom 5 | 16'9" x 15'2 | Basement | ||
| Bonus Room | 17'5" x 16'2 | Upper Level | ||
| Den | 13' x 15'9 | Main level | ||
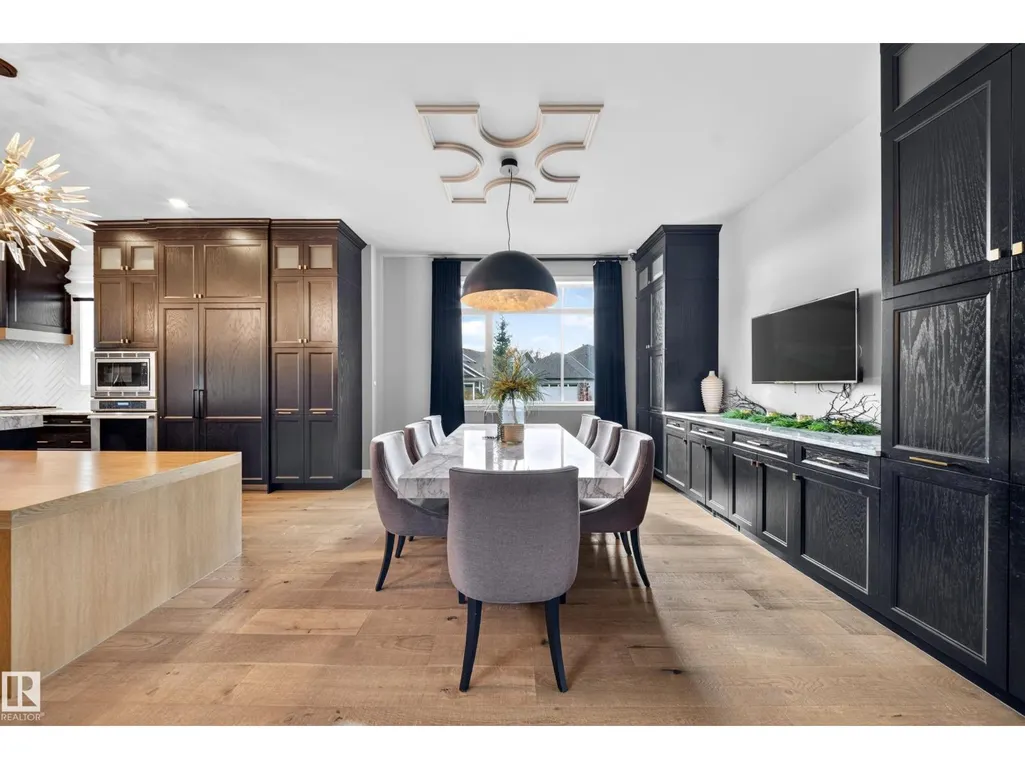
| Dining room | 14'6" x 17'4 | Main level | ||
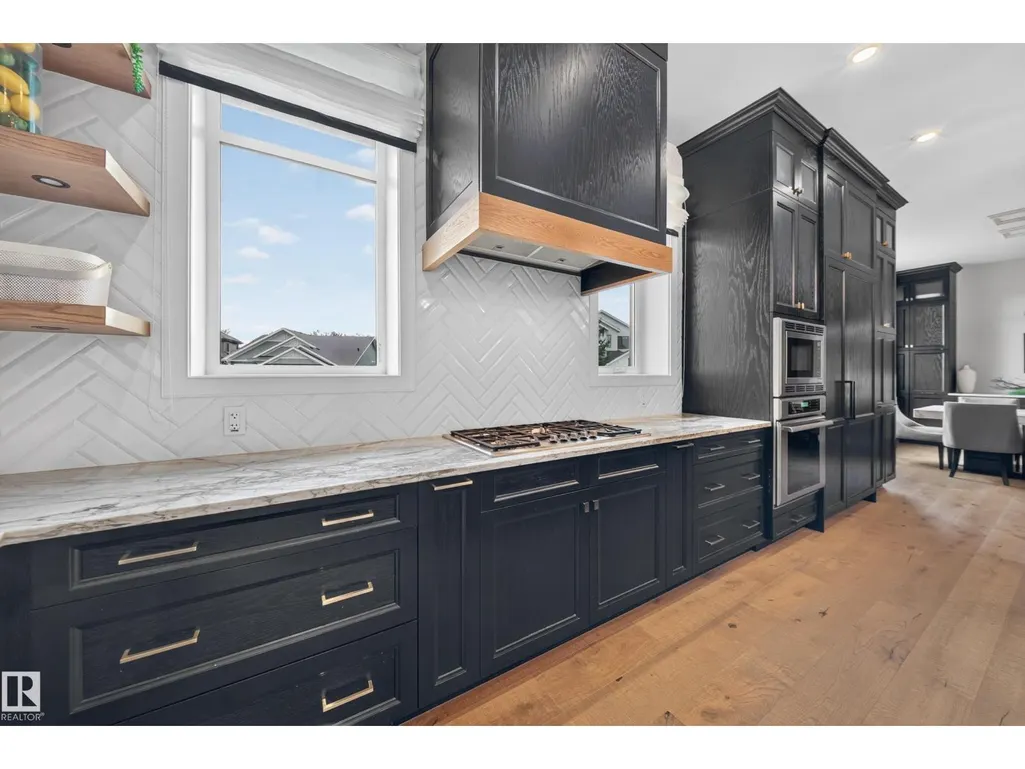
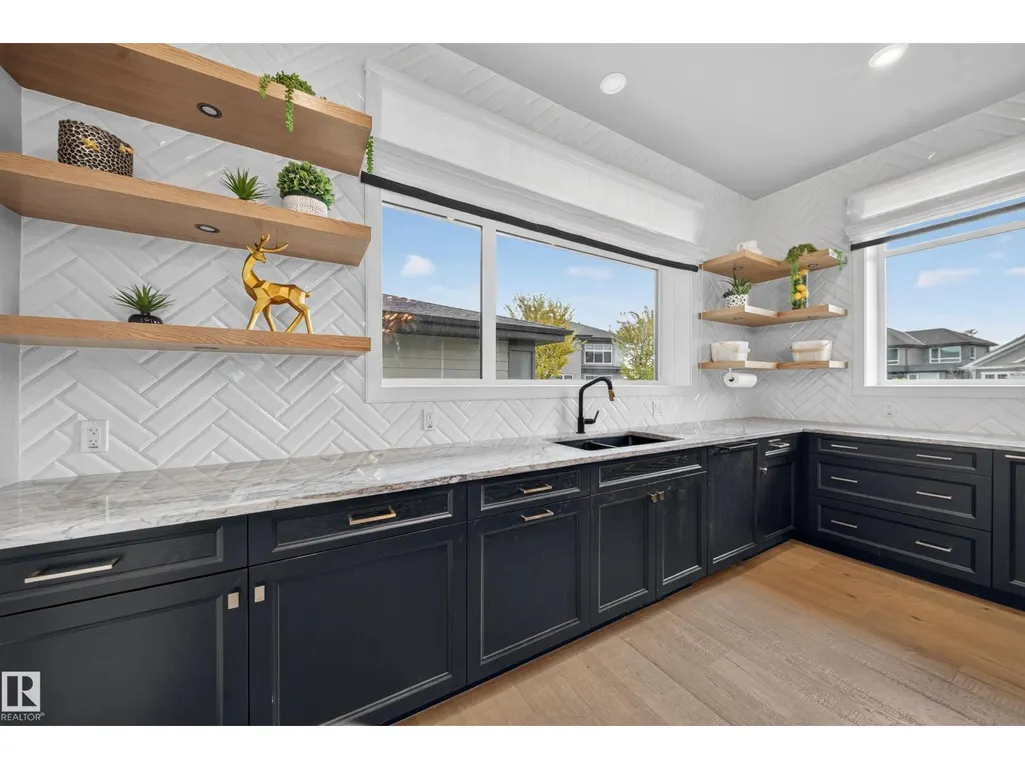
| Kitchen | 15'7" x 18'11 | Main level | ||
| Living room | 19'4" x 17' | Main level | ||
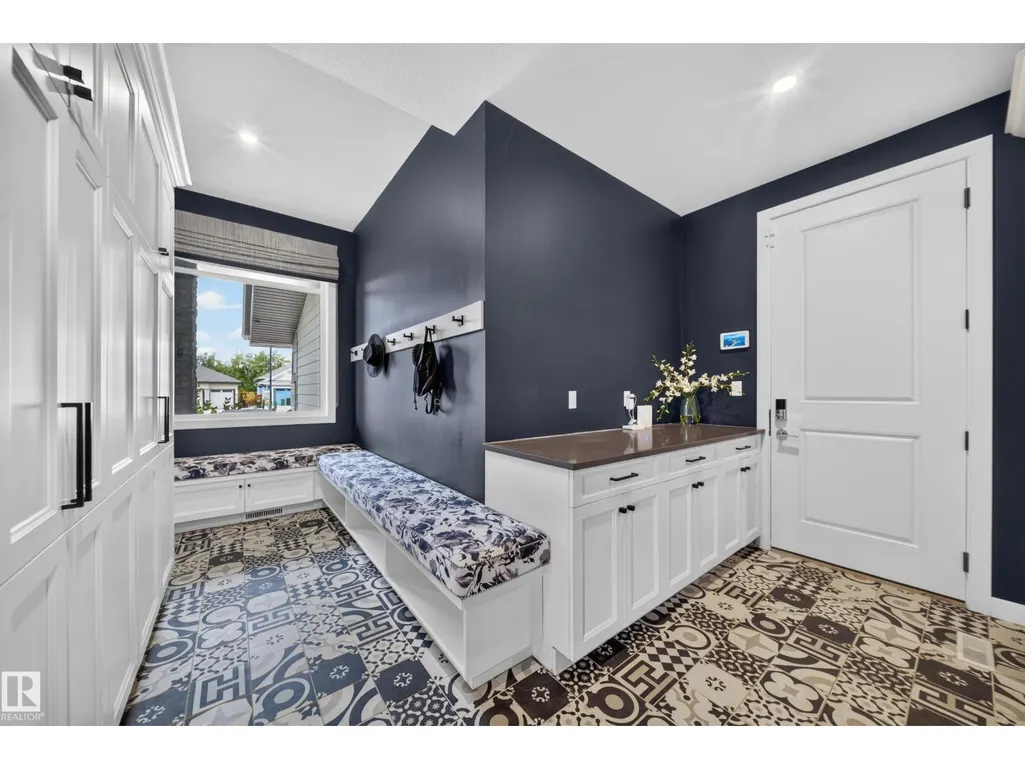
| Mud room | 13'6" x 21'11 | Main level | ||
| Other | 15'7" x 21' | Main level | ||
| Primary Bedroom | 16' x 20'4" | Upper Level | ||
| Recreation room | 21'8" x 21'1 | Basement |
Amenities
- Views
- New Construction
- Adult 55+
- Lease To Own
- No Strata Fees
- Furnished
- Primary On Main
- Air Conditioning
- Seller Finance
- Green
- Fixer Upper
- Horse
- Golf
- Fireplace
- Deck
- Garage
- Basement
- Pool

Property vs Single Family Average in T6W 4A8
Price
Year Built
In The Neighbourhood
Just Listed
Edmonton
$ 459,900
- Type
- Single Family
- Size
- 1,625 SqFt
- Rooms
- 3 Beds + 2.5 Baths
Century 21 Masters
Just Listed
Edmonton
$ 614,900
- Type
- Single Family
- Size
- 2,338 SqFt
- Rooms
- 4 Beds + 2.5 Baths
Liv Real Estate
Open House
Edmonton
$ 515,000
- Type
- Single Family
- Size
- 1,703 SqFt
- Rooms
- 3 Beds + 2.5 Baths
RE/MAX Elite
Open House
Edmonton
$ 530,000
- Type
- Single Family
- Size
- 1,833 SqFt
- Rooms
- 3 Beds + 2.5 Baths
LPT Realty
Open House
Edmonton
$ 899,900
- Type
- Single Family
- Size
- 1,749 SqFt
- Rooms
- 4 Beds + 2.5 Baths
LPT Realty
Edmonton
$ 469,900
- Type
- Single Family
- Size
- 1,595 SqFt
- Rooms
- 3 Beds + 2.5 Baths
Royal LePage Noralta Real Estate
Open House
Edmonton
$ 759,900
- Type
- Single Family
- Size
- 2,409 SqFt
- Rooms
- 4 Beds + 3.5 Baths
MaxWell Polaris

 All information deemed reliable but not guaranteed. All properties are subject to prior sale, change or withdrawal. Neither listing broker(s) or information provider(s) shall be responsible for any typographical errors, misinformation, misprints and shall be held totally harmless. Listing(s) information is provided for consumer's personal, non-commercial use and may not be used for any purpose other than to identify prospective properties consumers may be interested in purchasing. The data relating