
Address
18 Grandmont Cres, Sault Ste. Marie, ON
Price
$ 399,900
Property Attributes
- ID#SM263058
- TypeSingle Family
- Listing Status Active
- MunicipalitySault Ste. Marie
- CitySault Ste. Marie
- AreaSault Ste. Marie
- NeighbourhoodSault Ste. Marie
- Postal CodeP6B 3V9
- StyleBungalow
- Price$ 399,900
- Bedrooms3
- Bathrooms2
- Half Bathrooms0
- Sqr Footage1040
Data Source:
Canadian Real Estate Association (CREA)
Property Description
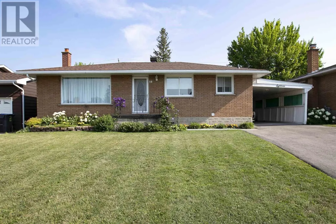
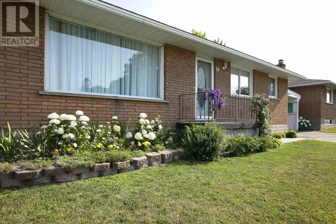
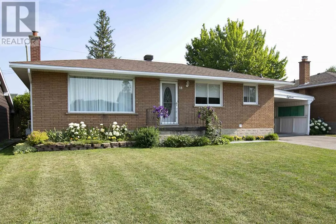
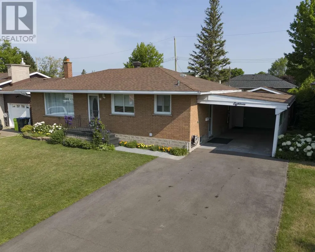
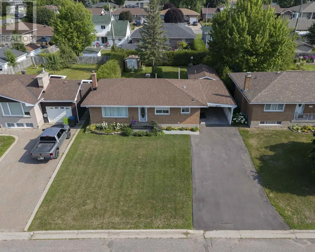
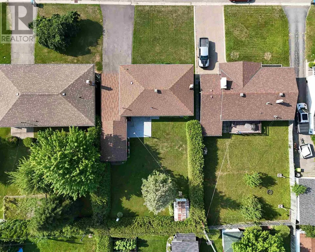
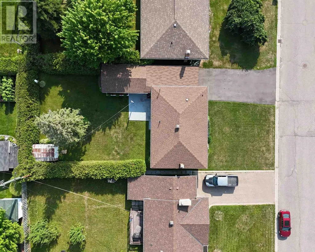
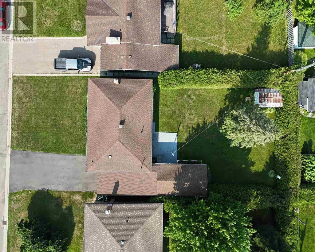
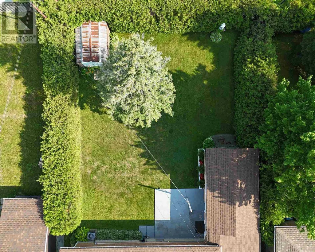
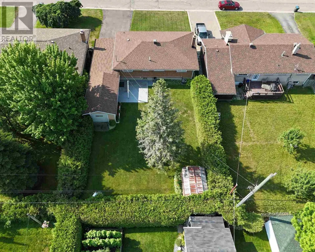
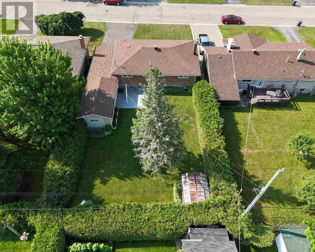
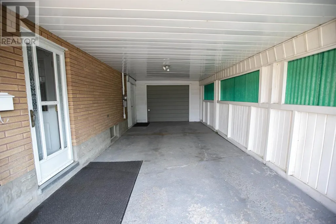
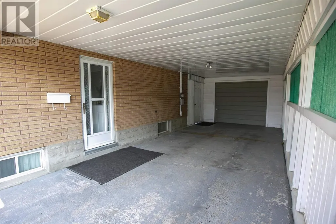
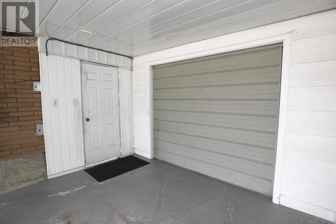
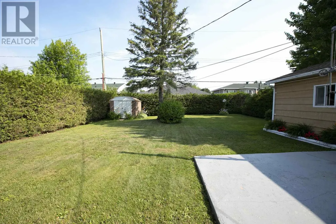
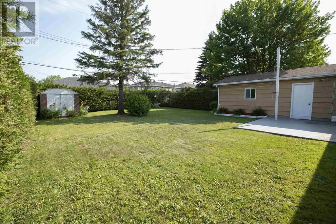
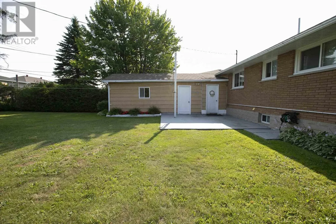
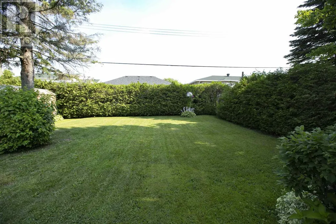
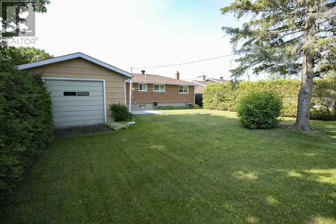
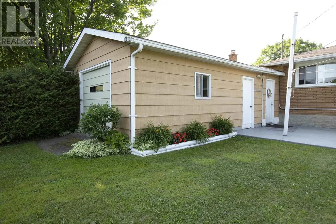
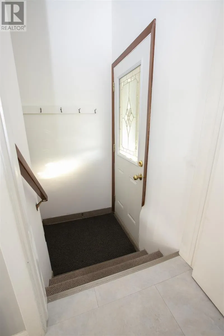
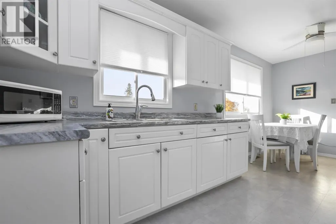
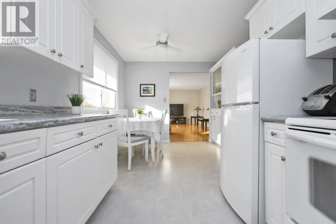
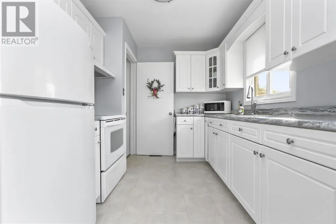
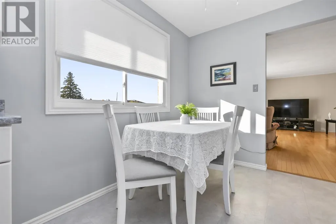
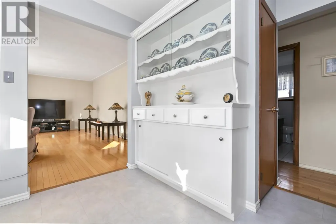
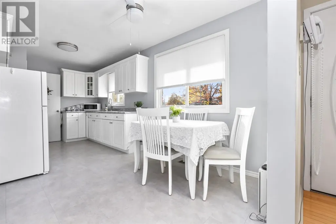
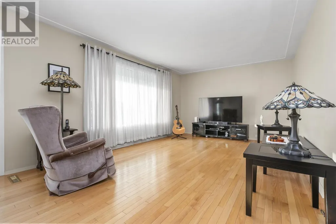
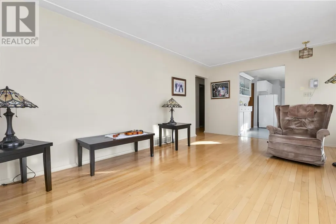
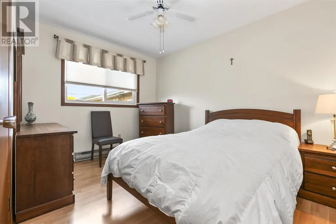
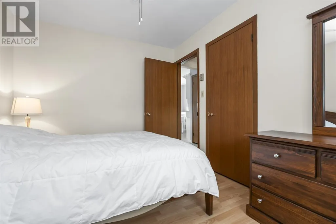
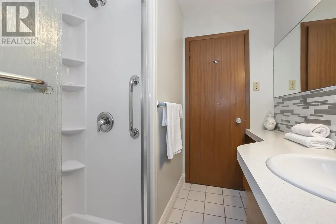
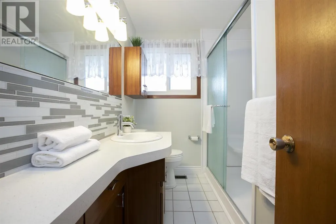
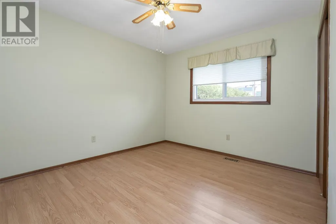
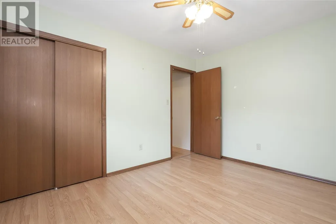
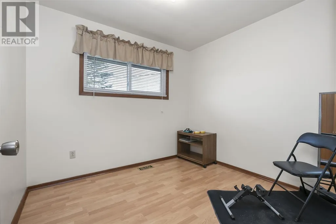
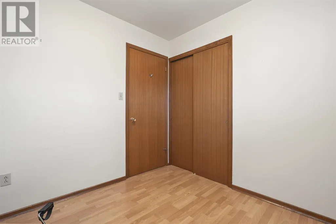
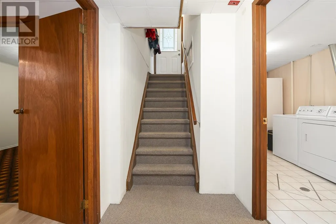
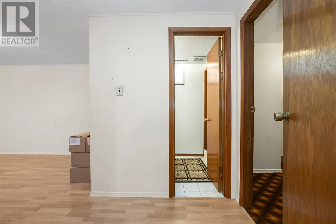
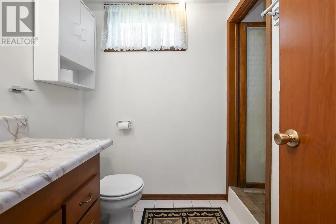
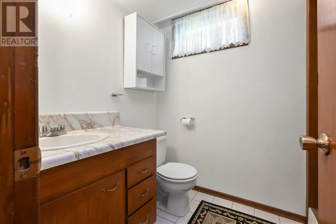
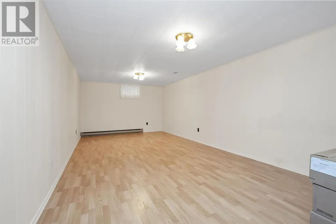
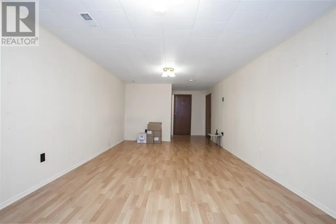
Welcome to 18 Grandmont Cres! Solid brick bungalow nestled in a quiet cul-de-sac. Offering 3 bedrooms, an office/den, and 2 full bathrooms & a spacious rec room. You'll immediately appreciate the care and attention this home has received, with pride of ownership shining through every space. Numerous updates include shingles, high-efficiency gas forced-air heating, central air, hardwood floors, windows, blinds, doors, an updated kitchen, bathroom, and more. Outside, enjoy the convenience of a double paved driveway, attached carport, and drive-through garage. The backyard is a true bonus, featuring tall privacy hedges and a patio where you can unwind and enjoy your own private outdoor retreat. Comfort, convenience, and privacy all in one! Come see everything this home has to offer. Book your private showing today! (id:7434)
General Features
| Features | Paved driveway |
|---|---|
| Community Features | Bus Route |
| Property Type | Single Family |
| CommunityName | Sault Ste. Marie |
| Building Age | over 26 years |
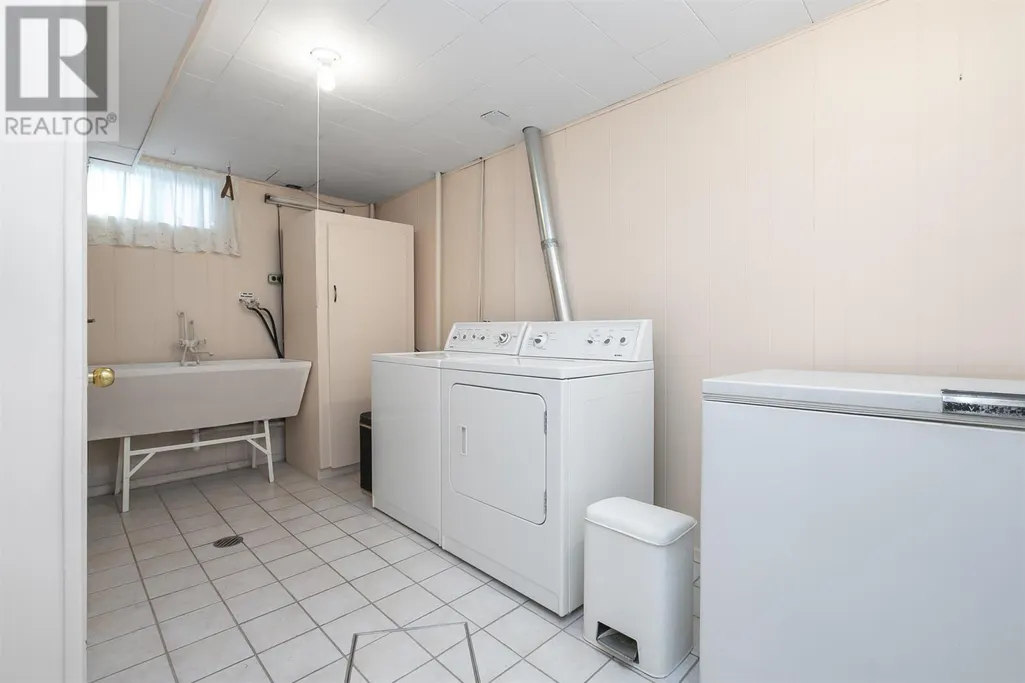
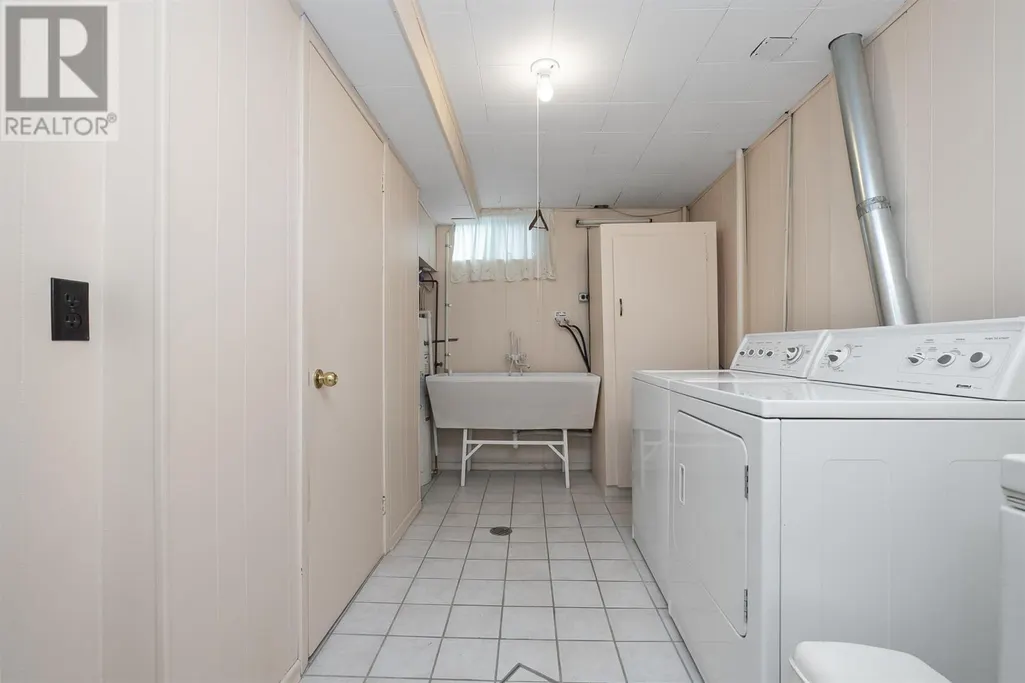
| Building Appliances | Stove, Dryer, Refrigerator, Washer |
| Building Architectural Style | Bungalow |
| Building Cooling Type | Central air conditioning |
| Location Description | Off Grand |
| Foundation Type | Poured Concrete |
| Building.StoriesTotal | 1 |
Interior Features
| Building Fireplace Present | False |
|---|---|
| Building Heating Type | Forced air |
| Building Heating Fuel | Natural gas |
| Basement Development | Finished |
| Basement Type | Full (Finished) |
| Construction Style Attachment | Detached |
| Flooring Type | Hardwood |
| Living Area Range | 1040 |
| Bedrooms | 3 |
Exterior Features
| Structure | Patio(s), Shed |
|---|---|
| Sewer | Sanitary sewer |
| Exterior Finish | Brick |
Room Details
| Room | Dimensions | Level | Flooring | Details |
|---|---|---|---|---|
| Bathroom | 8.5 x 6.3 | Main level | ||
| Bedroom | 9.0 x 11.10 | Main level | ||
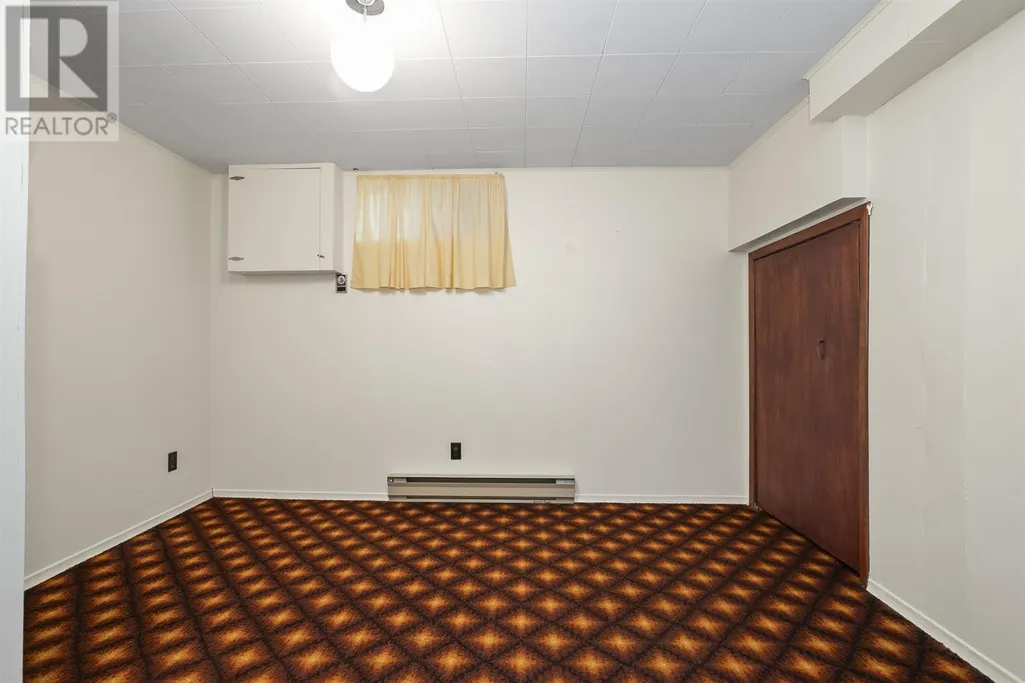
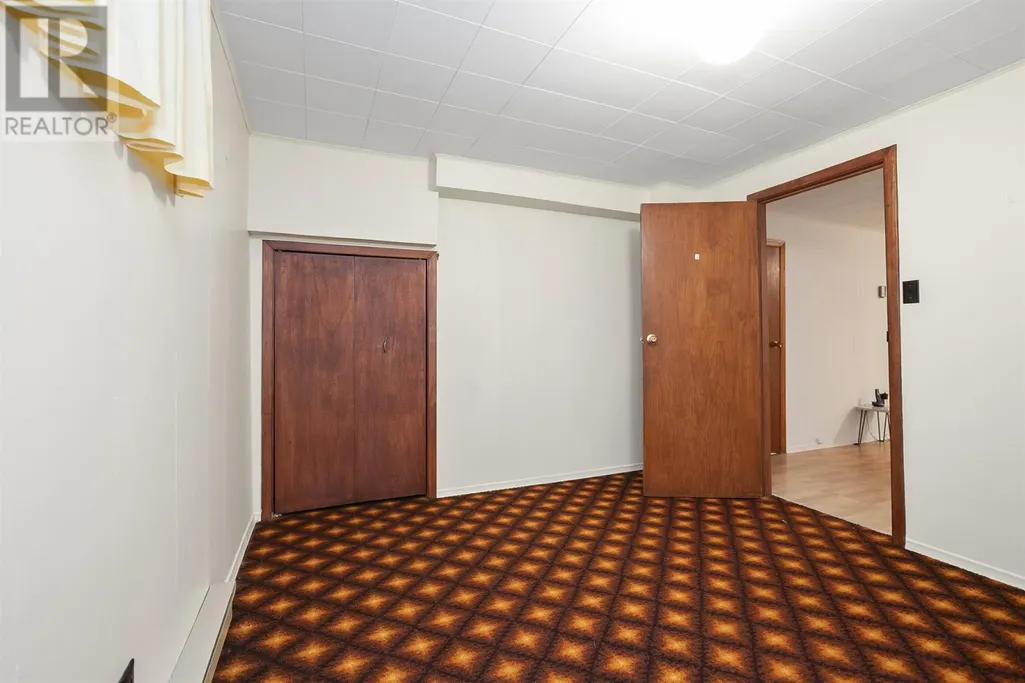
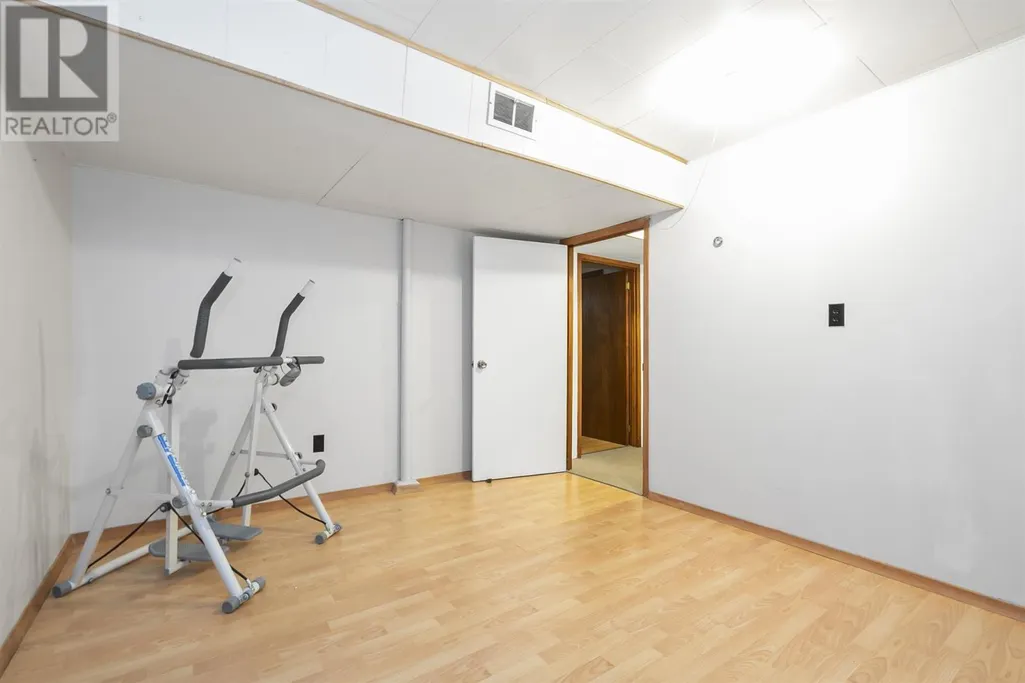
| Bonus Room | 10.2 x 7.7 | Basement | ||
| Kitchen | 17.10 x 11.10 | Main level | ||
| Laundry room | 15.4 x 7.1 | Basement | ||
| Living room | 20.0 x 11.10 | Main level | ||
| Office | 11.8 x 10.0 | Basement | ||
| Primary Bedroom | 11.9 x 9.11 | Main level | ||
| Recreation room | 27.6 x 11.5 | Basement | ||
| Storage | 19.9 x 12.1 | Basement |
Amenities
- Views
- New Construction
- Adult 55+
- Lease To Own
- No Strata Fees
- Furnished
- Primary On Main
- Air Conditioning
- Seller Finance
- Green
- Fixer Upper
- Horse
- Golf
- Fireplace
- Deck
- Garage
- Basement
- Pool

Property vs Single Family Average in P6B 3V9
Price
In The Neighbourhood
Just Listed
Sault Ste. Marie
$ 499,900
- Type
- Single Family
- Size
- 1,300 SqFt
- Rooms
- 5 Beds + 2 Baths
Century 21 Choice Realty Inc.
Just Listed
Sault Ste. Marie
$ 214,900
- Type
- Single Family
- Size
- 870 SqFt
- Rooms
- 3 Beds + 1.5 Baths
Exit Realty True North
Just Listed
Sault Ste. Marie
$ 489,000
- Type
- Single Family
- Rooms
- 3 Beds + 2 Baths
Remax Sault Ste. Marie Realty Inc.
Open House
Sault Ste. Marie
$ 389,900
- Type
- Single Family
- Size
- 1,134 SqFt
- Rooms
- 3 Beds + 2 Baths
Exit Realty True North
Just Listed
Sault Ste. Marie
$ 349,900
- Type
- Single Family
- Rooms
- 5 Beds + 1.5 Baths
Century 21 Choice Realty Inc.
Just Listed
Sault Ste. Marie
$ 189,000
- Type
- Single Family
- Rooms
- 3 Beds + 1.5 Baths
EXP Realty Brokerage
Just Listed
Sault Ste. Marie
$ 1,185,000
- Type
- Single Family
- Size
- 2,296 SqFt
- Rooms
- 5 Beds + 3.5 Baths
Century 21 Choice Realty Inc.
Just Listed
Sault Ste. Marie
$ 439,900
- Type
- Single Family
- Size
- 1,119 SqFt
- Rooms
- 4 Beds + 2 Baths
Exit Realty True North
Just Listed
Sault Ste. Marie
$ 144,900
- Type
- Single Family
- Size
- 725 SqFt
- Rooms
- 2 Beds + 1 Baths
Century 21 Choice Realty Inc.
Open House
Sault Ste. Marie
$ 379,900
- Type
- Single Family
- Size
- 1,000 SqFt
- Rooms
- 2 Beds + 1 Baths
Exit Realty True North
Just Listed
Sault Ste. Marie
$ 289,900
- Type
- Single Family
- Size
- 1,160 SqFt
- Rooms
- 3 Beds + 1.5 Baths
Exit Realty True North
Just Listed
Sault Ste. Marie
$ 149,900
- Type
- Single Family
- Size
- 772 SqFt
- Rooms
- 2 Beds + 1 Baths
Royal LePage® Northern Advantage

 All information deemed reliable but not guaranteed. All properties are subject to prior sale, change or withdrawal. Neither listing broker(s) or information provider(s) shall be responsible for any typographical errors, misinformation, misprints and shall be held totally harmless. Listing(s) information is provided for consumer's personal, non-commercial use and may not be used for any purpose other than to identify prospective properties consumers may be interested in purchasing. The data relating